Walk inside your design
Press F and you're standing in the great room. Walls stop you, stairs take you up, and furniture is where the plan put it.
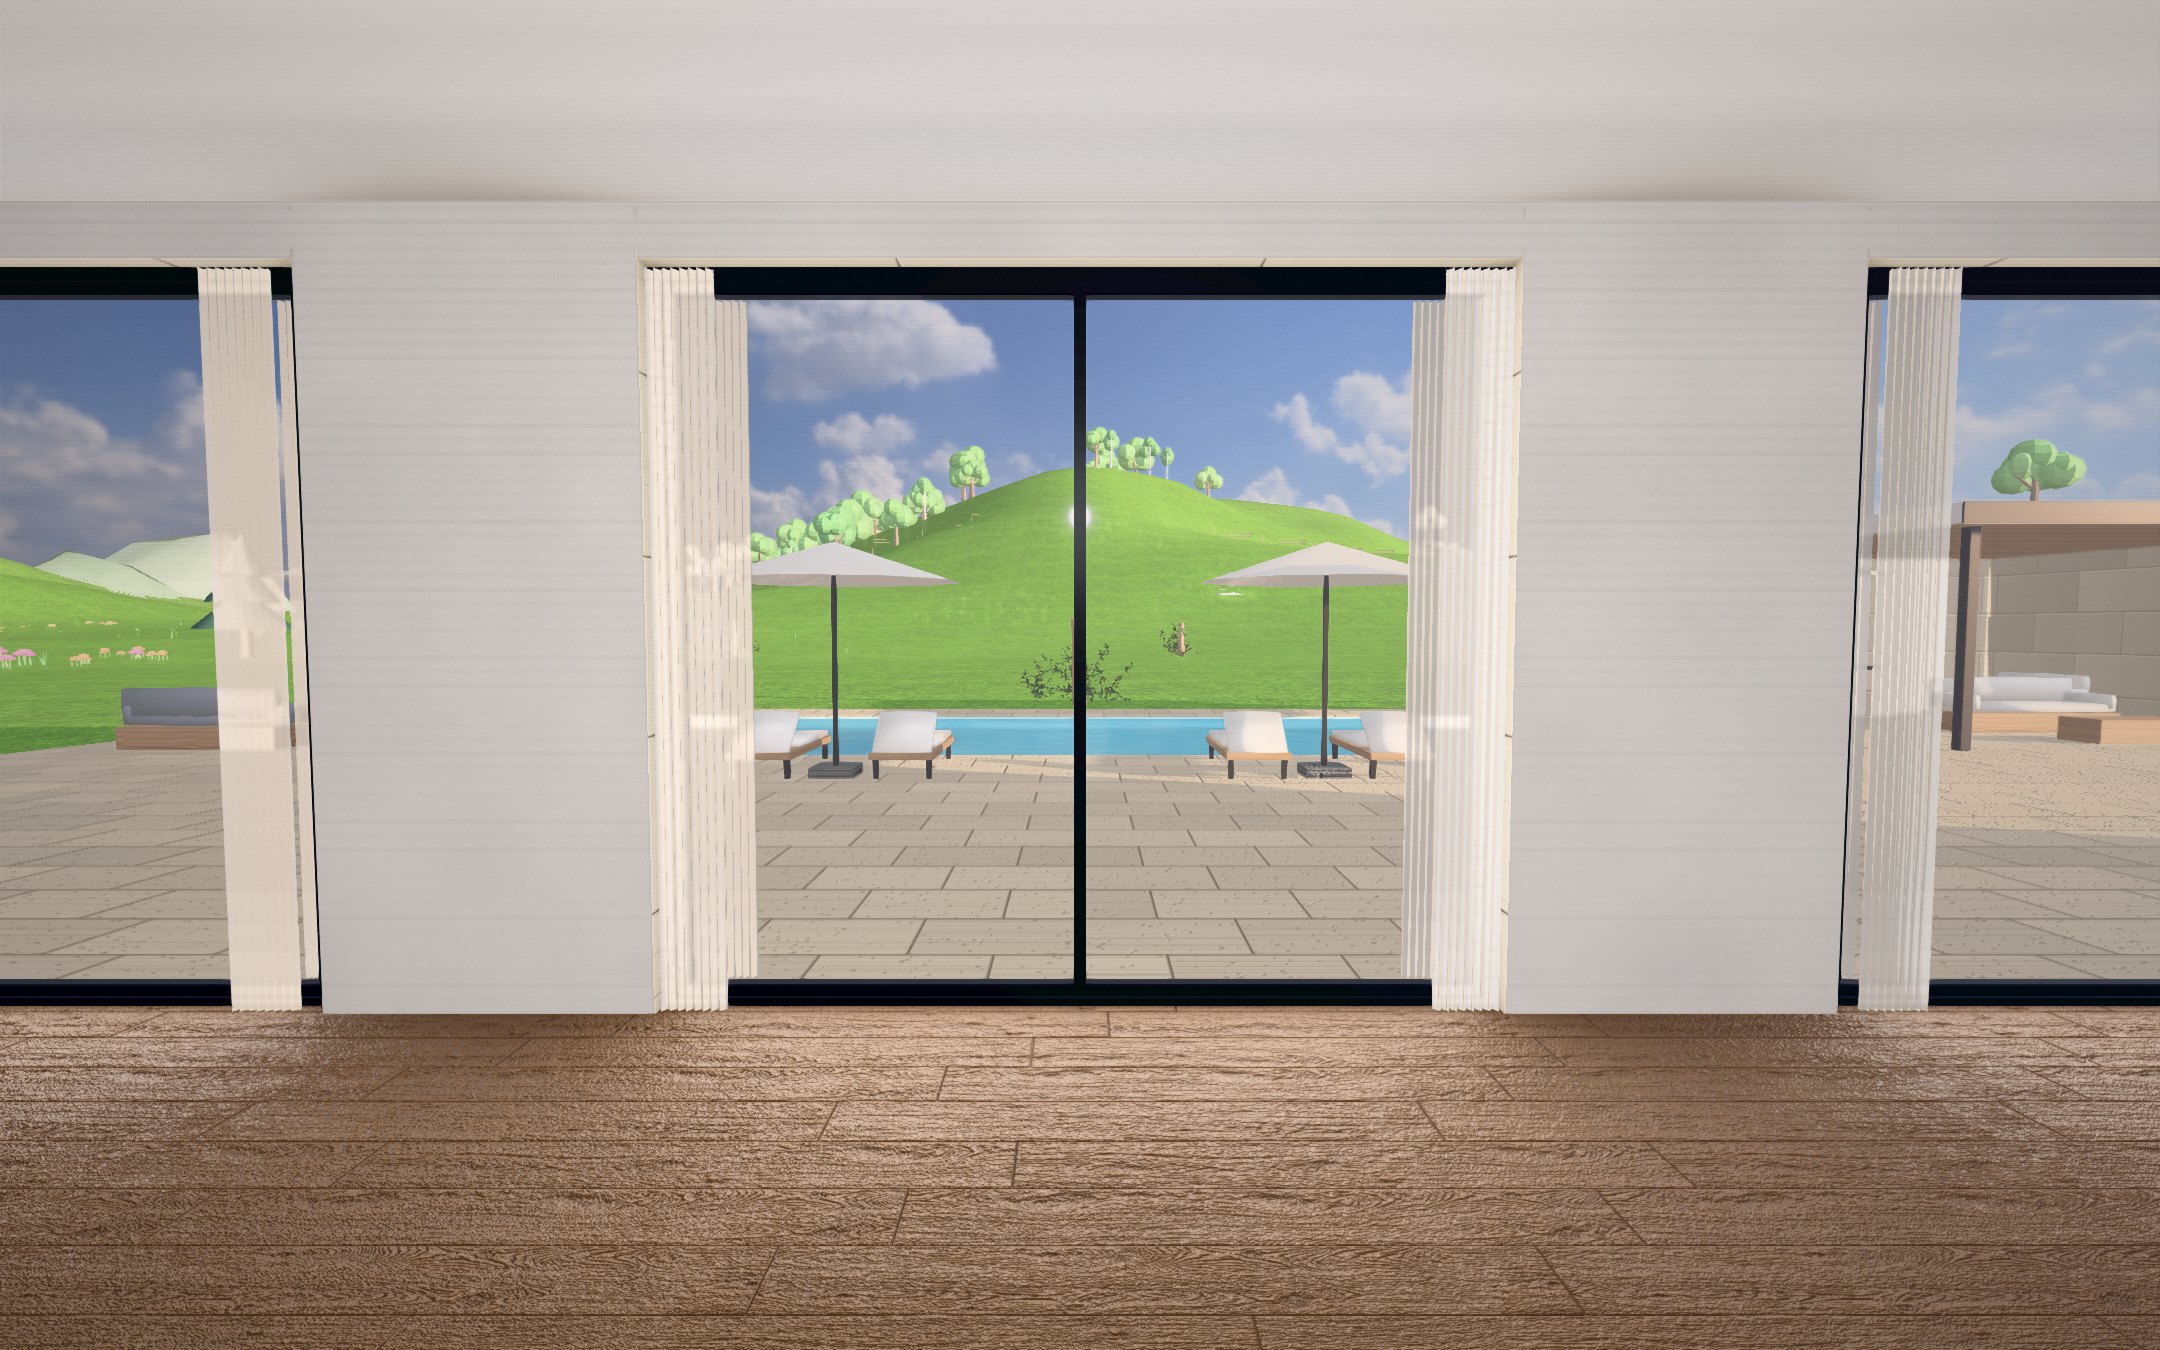 WASD to move
ArchStudio is a real-time 3D home designer that runs in your browser. Shape the massing, draw your own plan, light it from noon to midnight and see the build cost as you go.
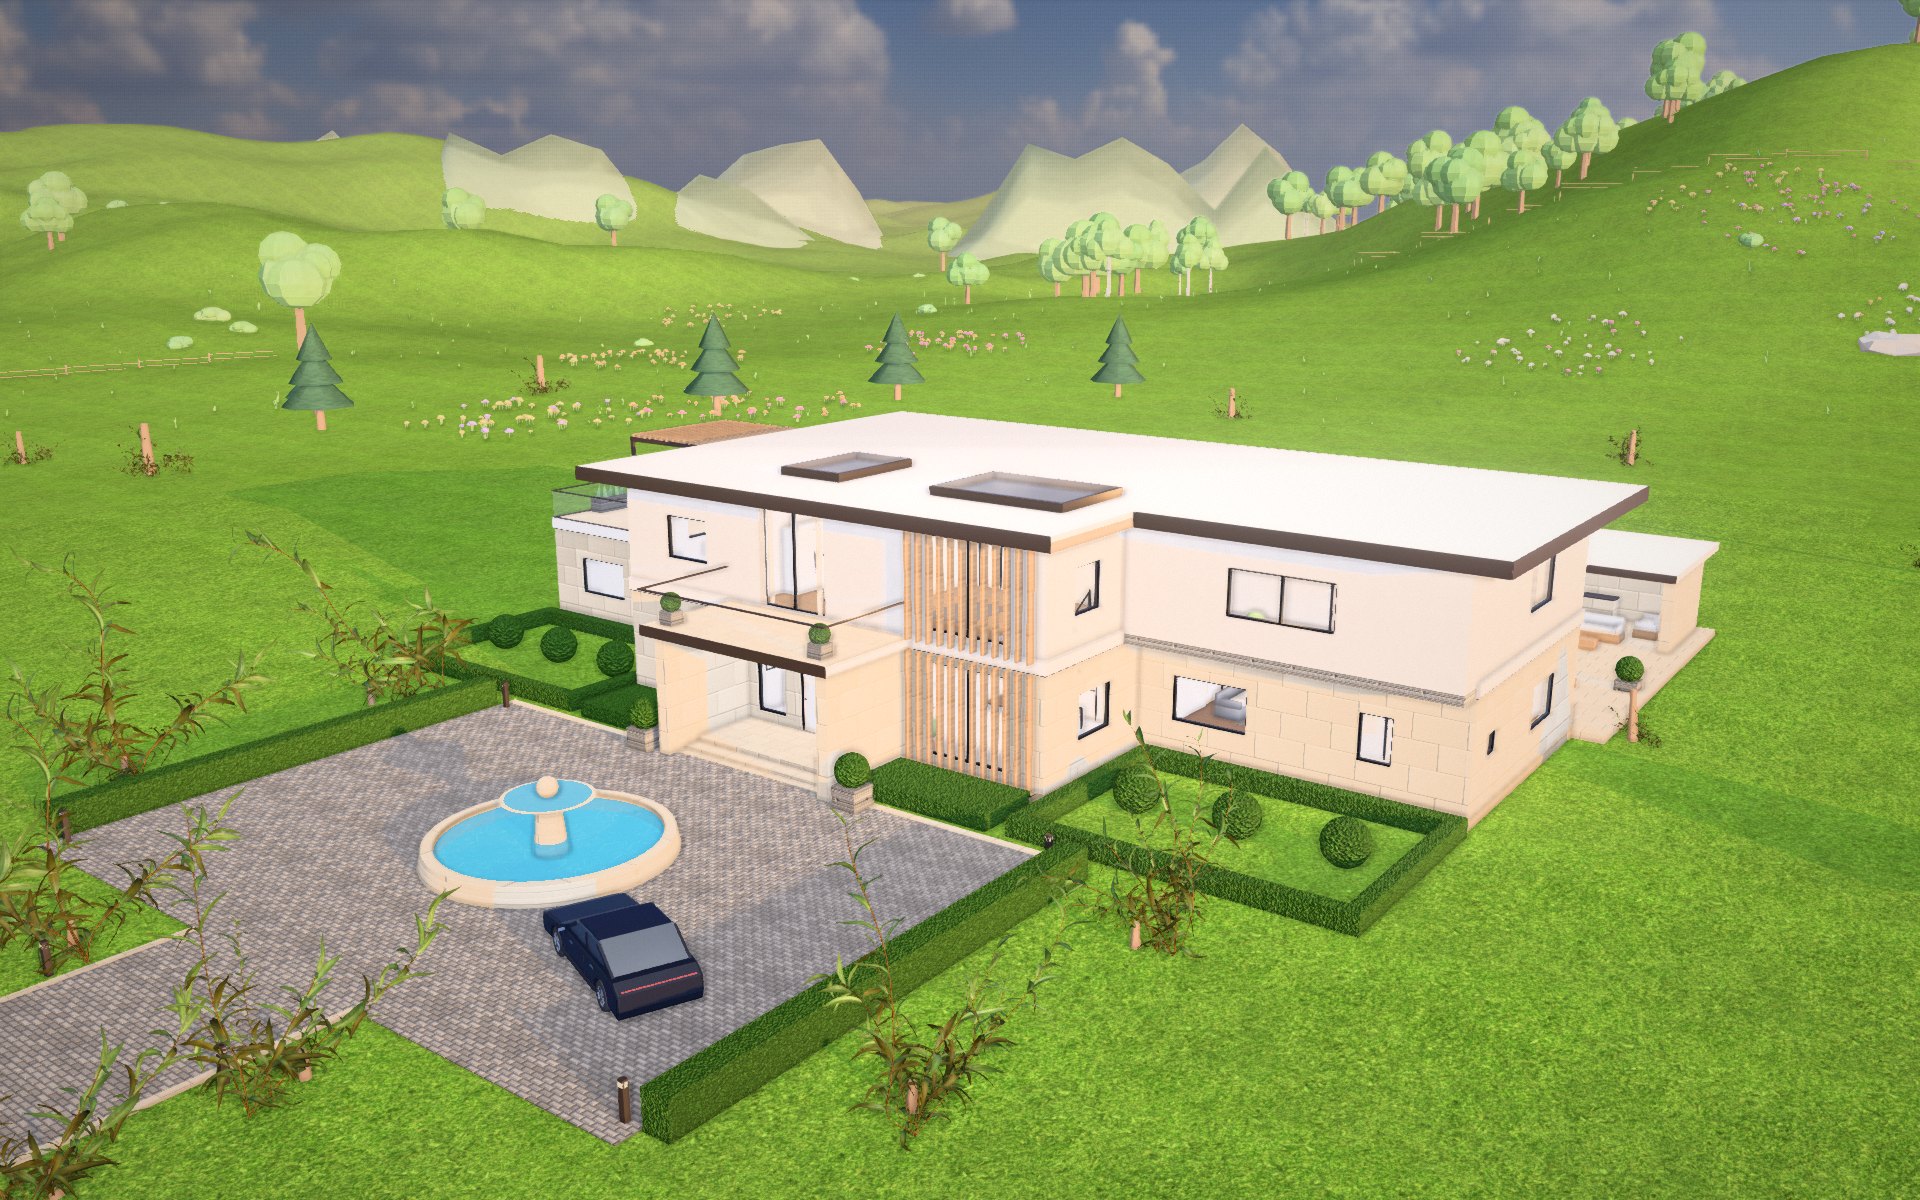 Drag to orbit · scroll to zoom
One canvas for massing, materials, interiors and the site around them. Every change rebuilds the model instantly.
Press F and you're standing in the great room. Walls stop you, stairs take you up, and furniture is where the plan put it.
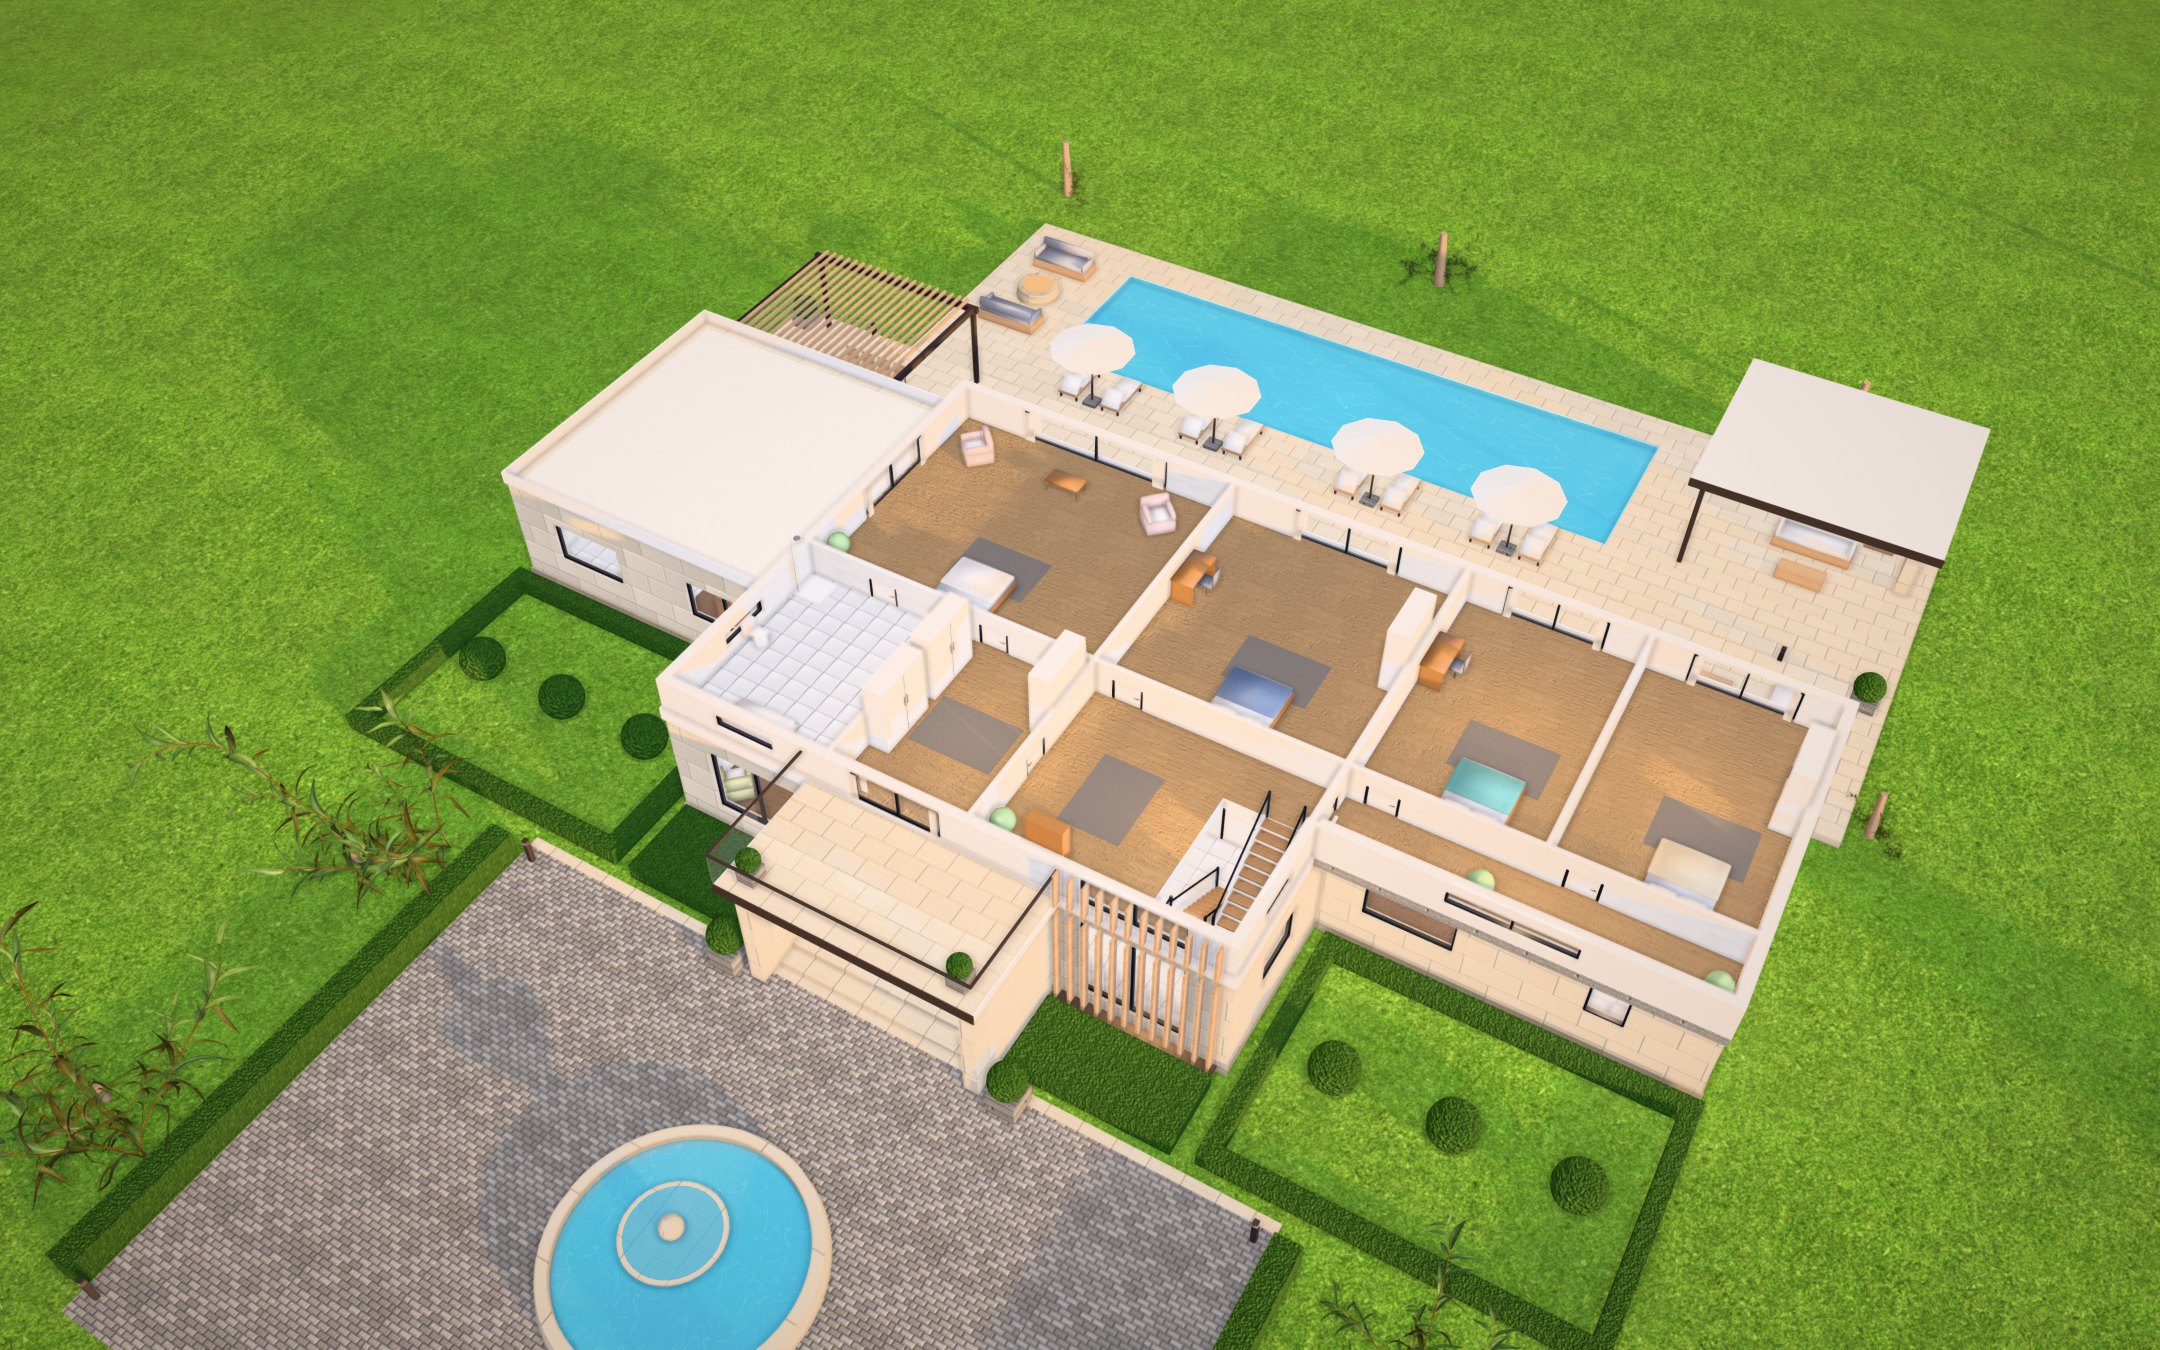
WASD to moveLift the roof and trim the top floor to read every room at once.
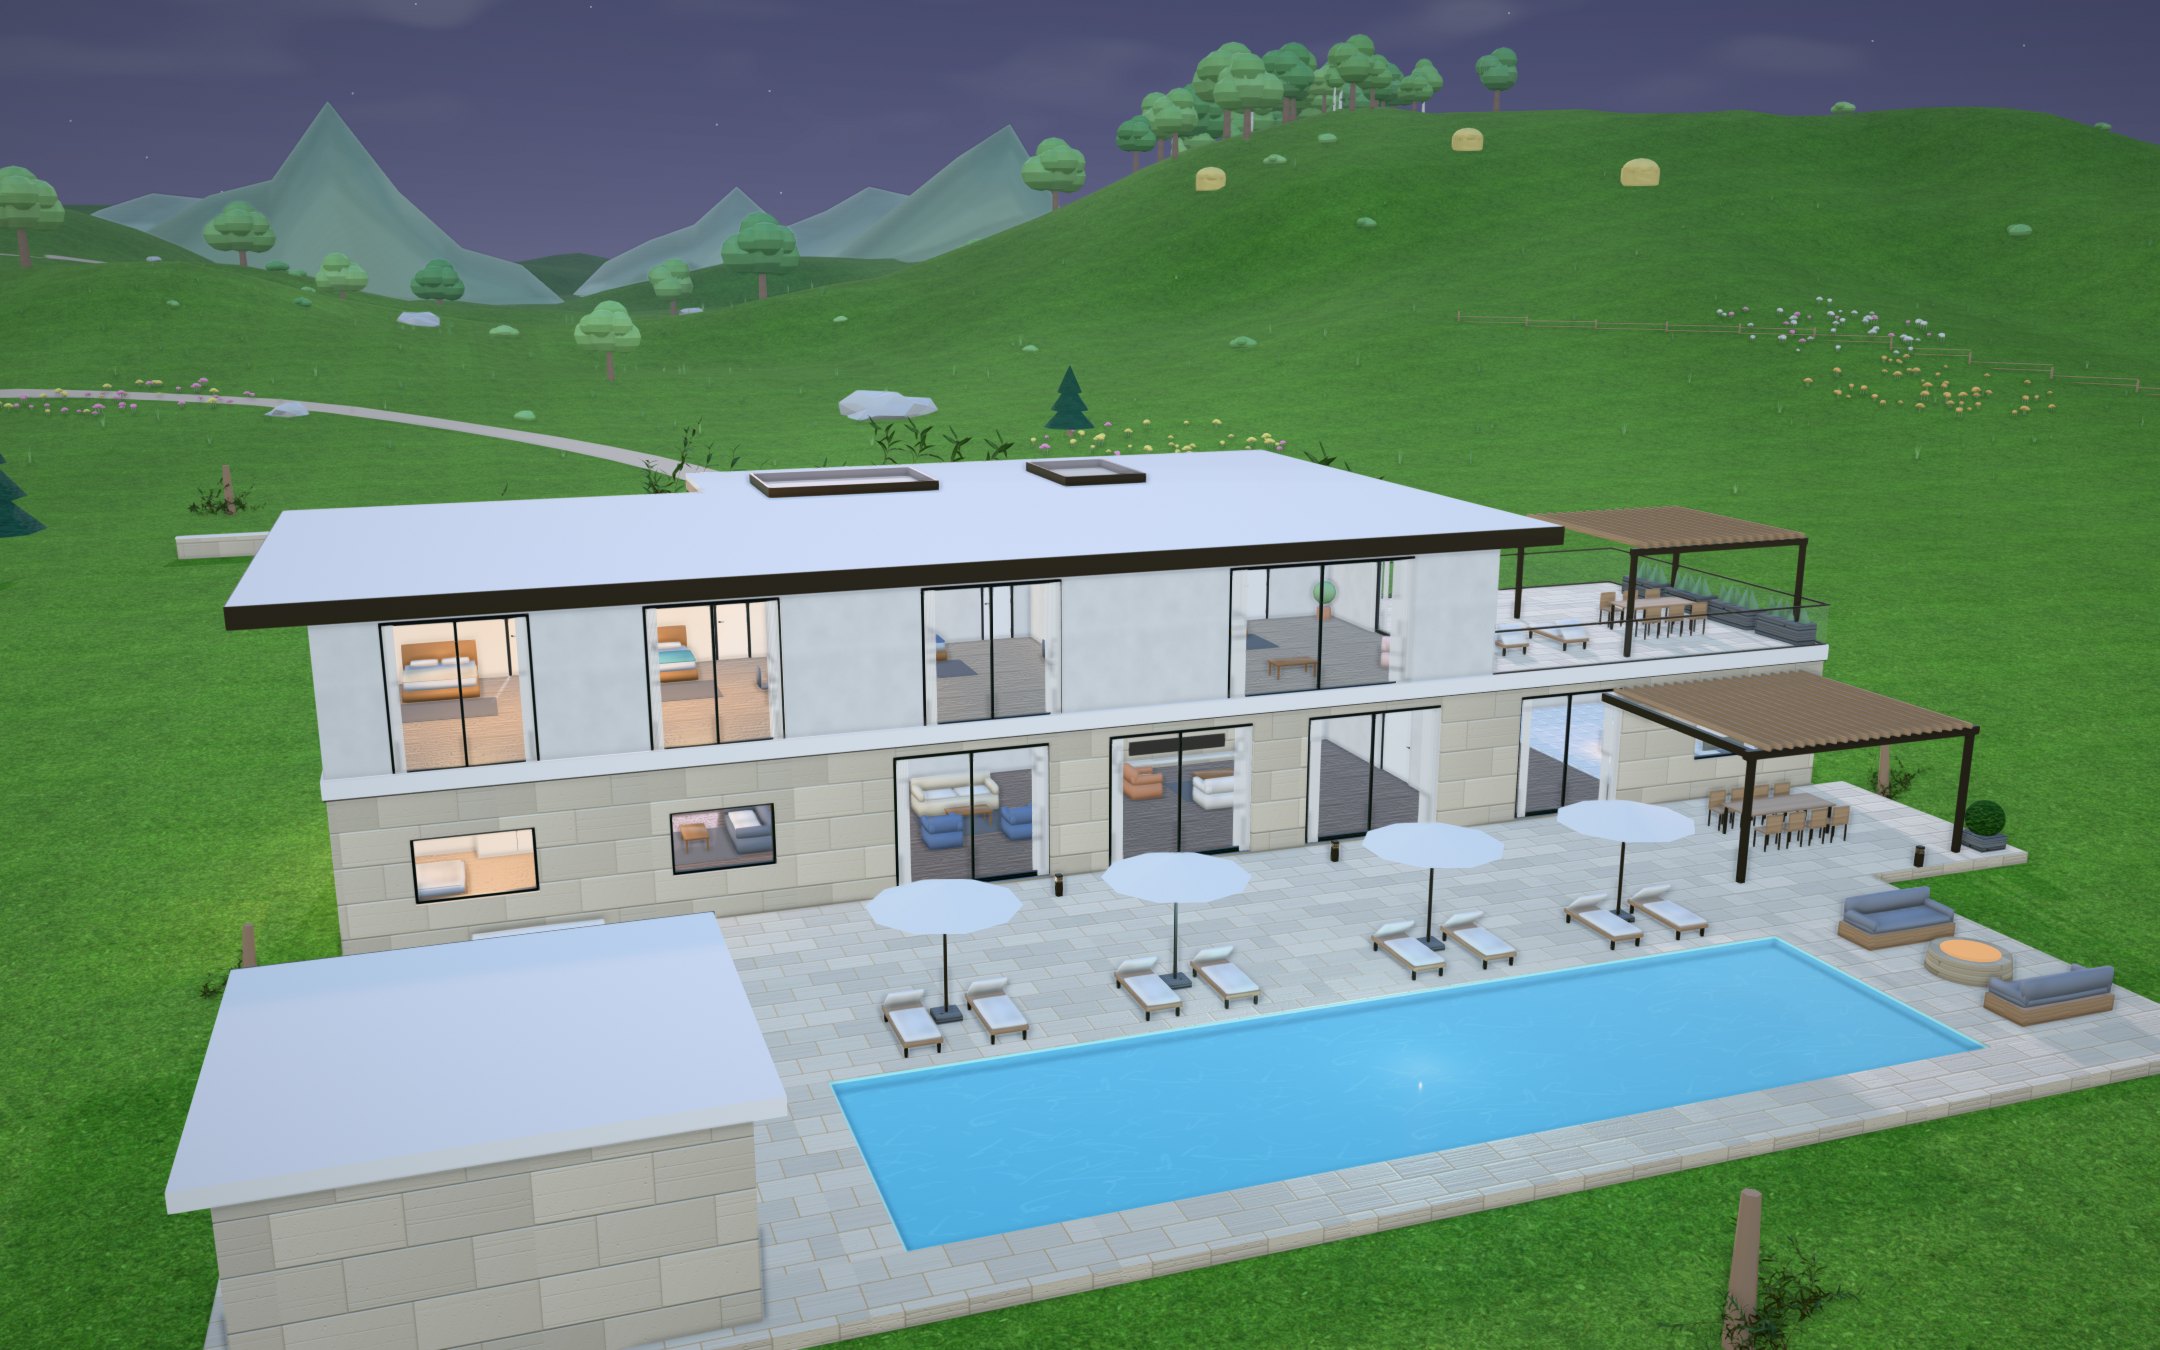
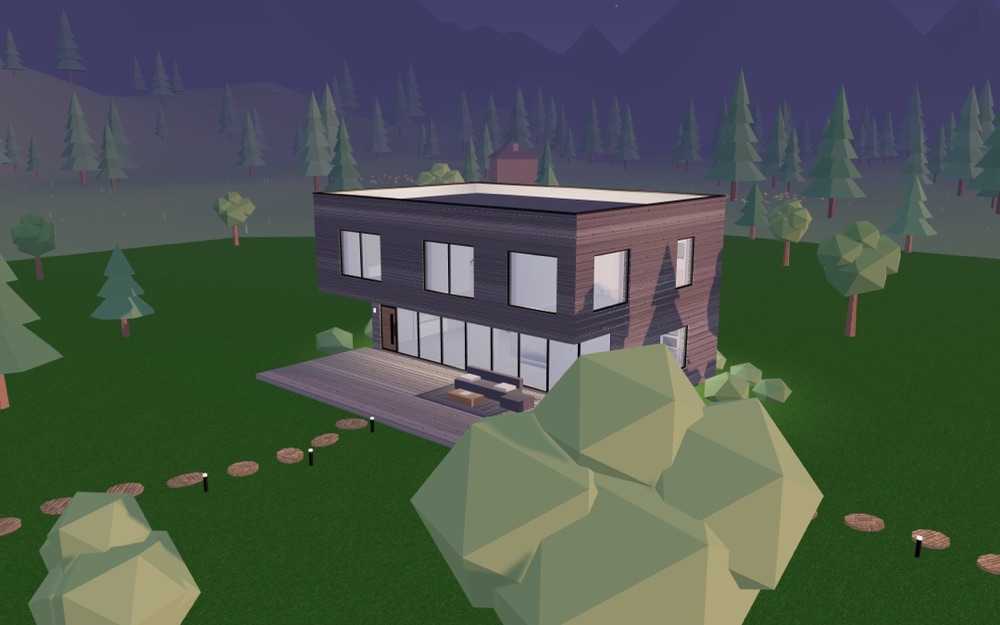
Drag the clock. Sky, sun and shadows follow, room lights come on at dusk with their own colour temperature, and the pool glows after dark.
Build mode lets you place walls, doors, windows, rooms, stairs and furniture on a grid, then paint each surface.
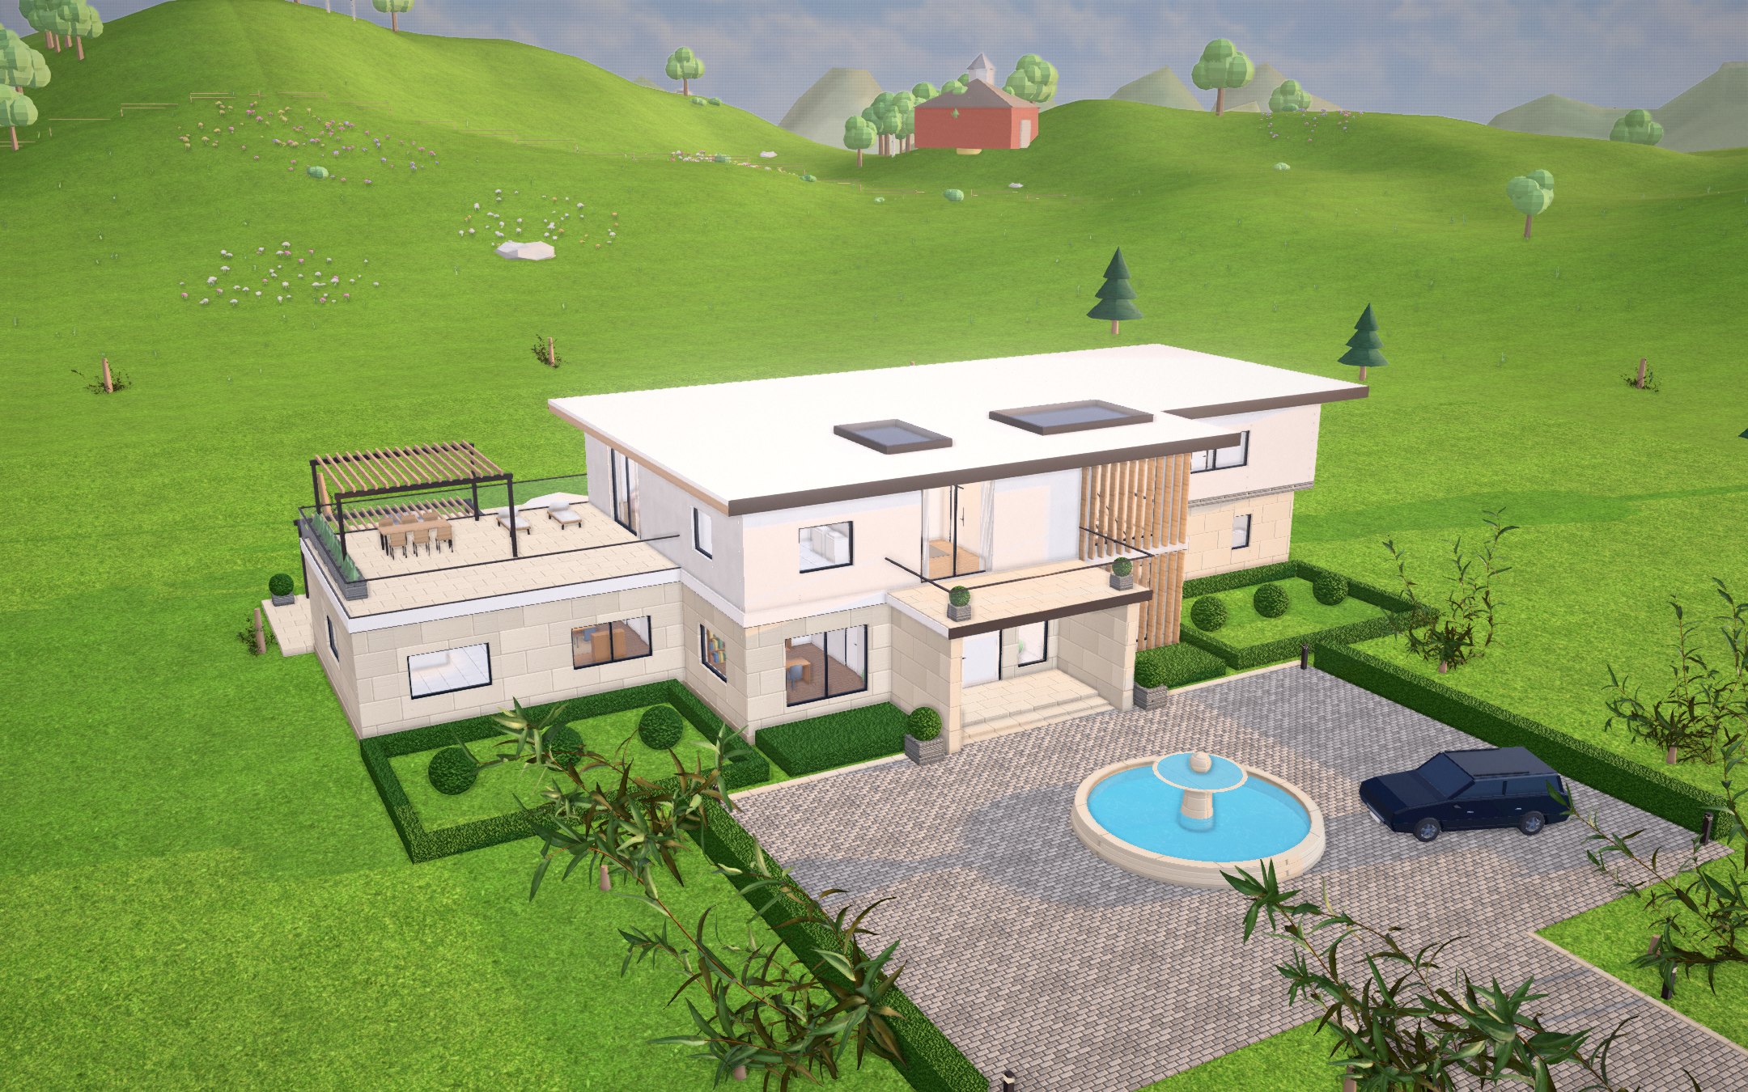
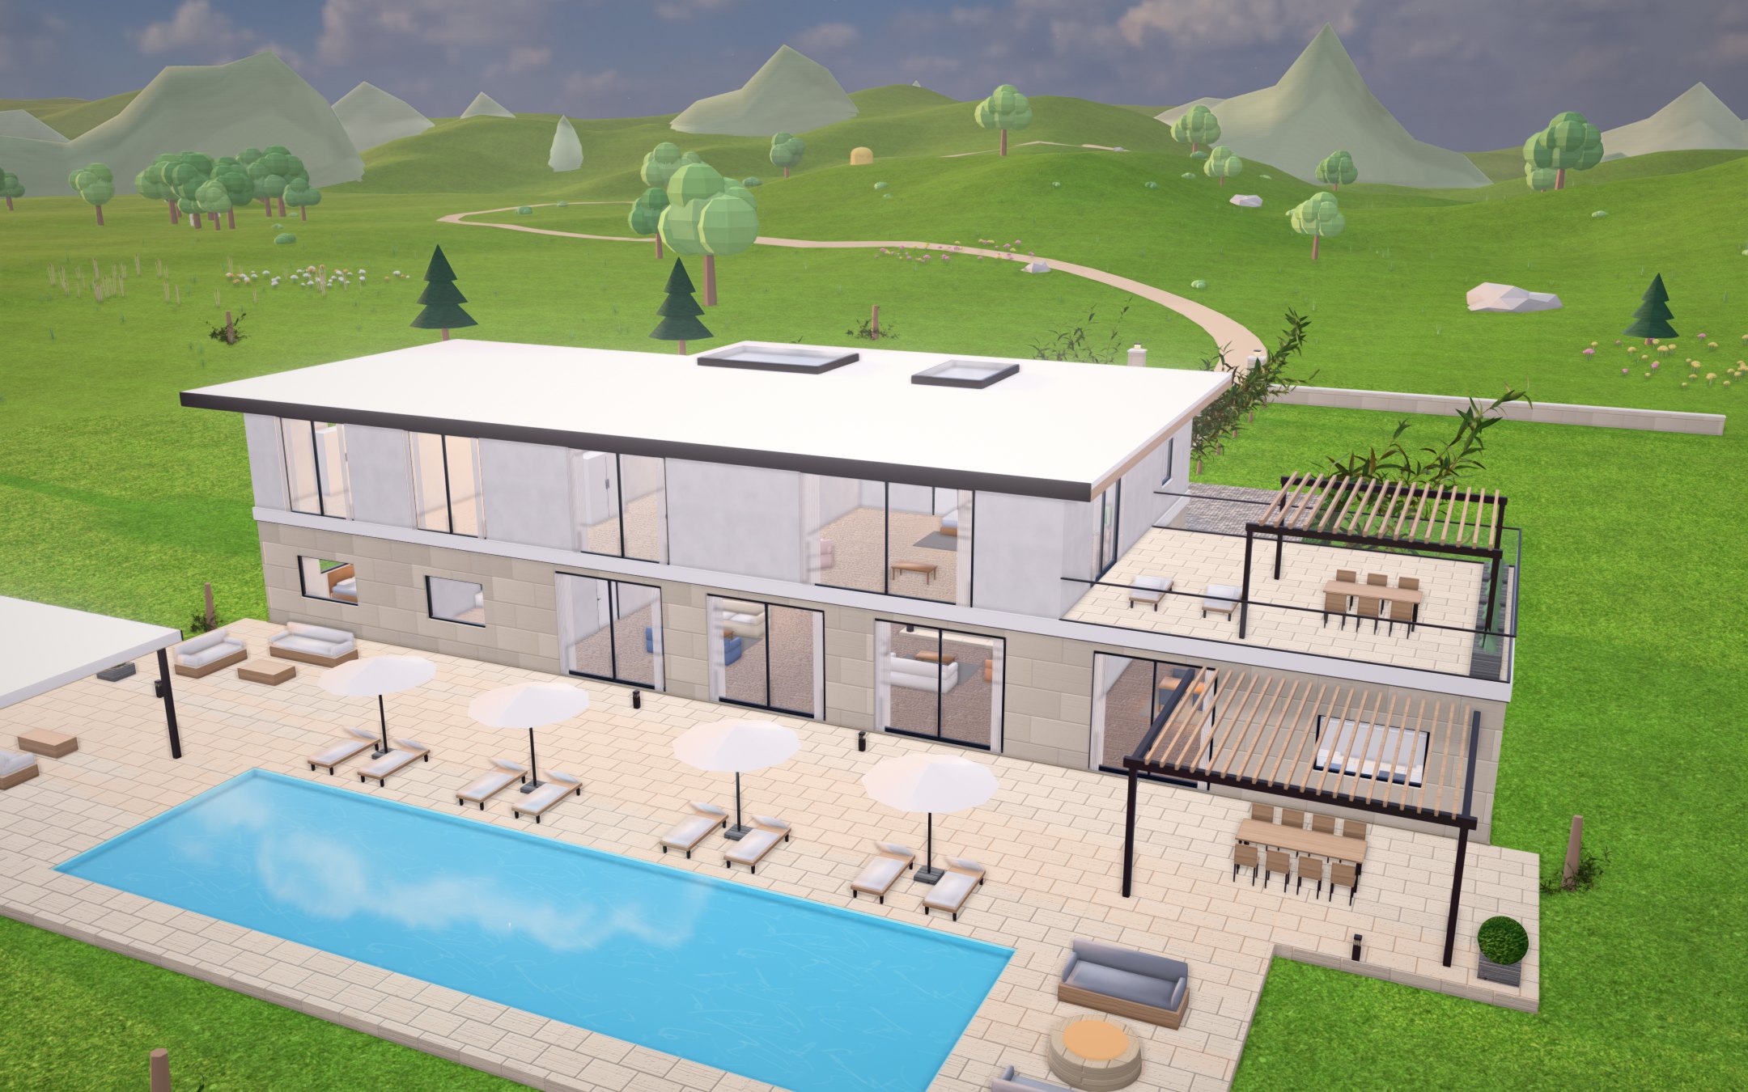
The estimate, energy rating and embodied carbon update with every slider. These are the mansion's numbers.
Play the day back and watch shadows sweep the site.
Set the lot and its setbacks, and check the footprint fits.
Take the model into your 3D tools, or the plan into a document.
Drag the handle. Same view, before and after the roof lifts and the top floor drops to waist height.
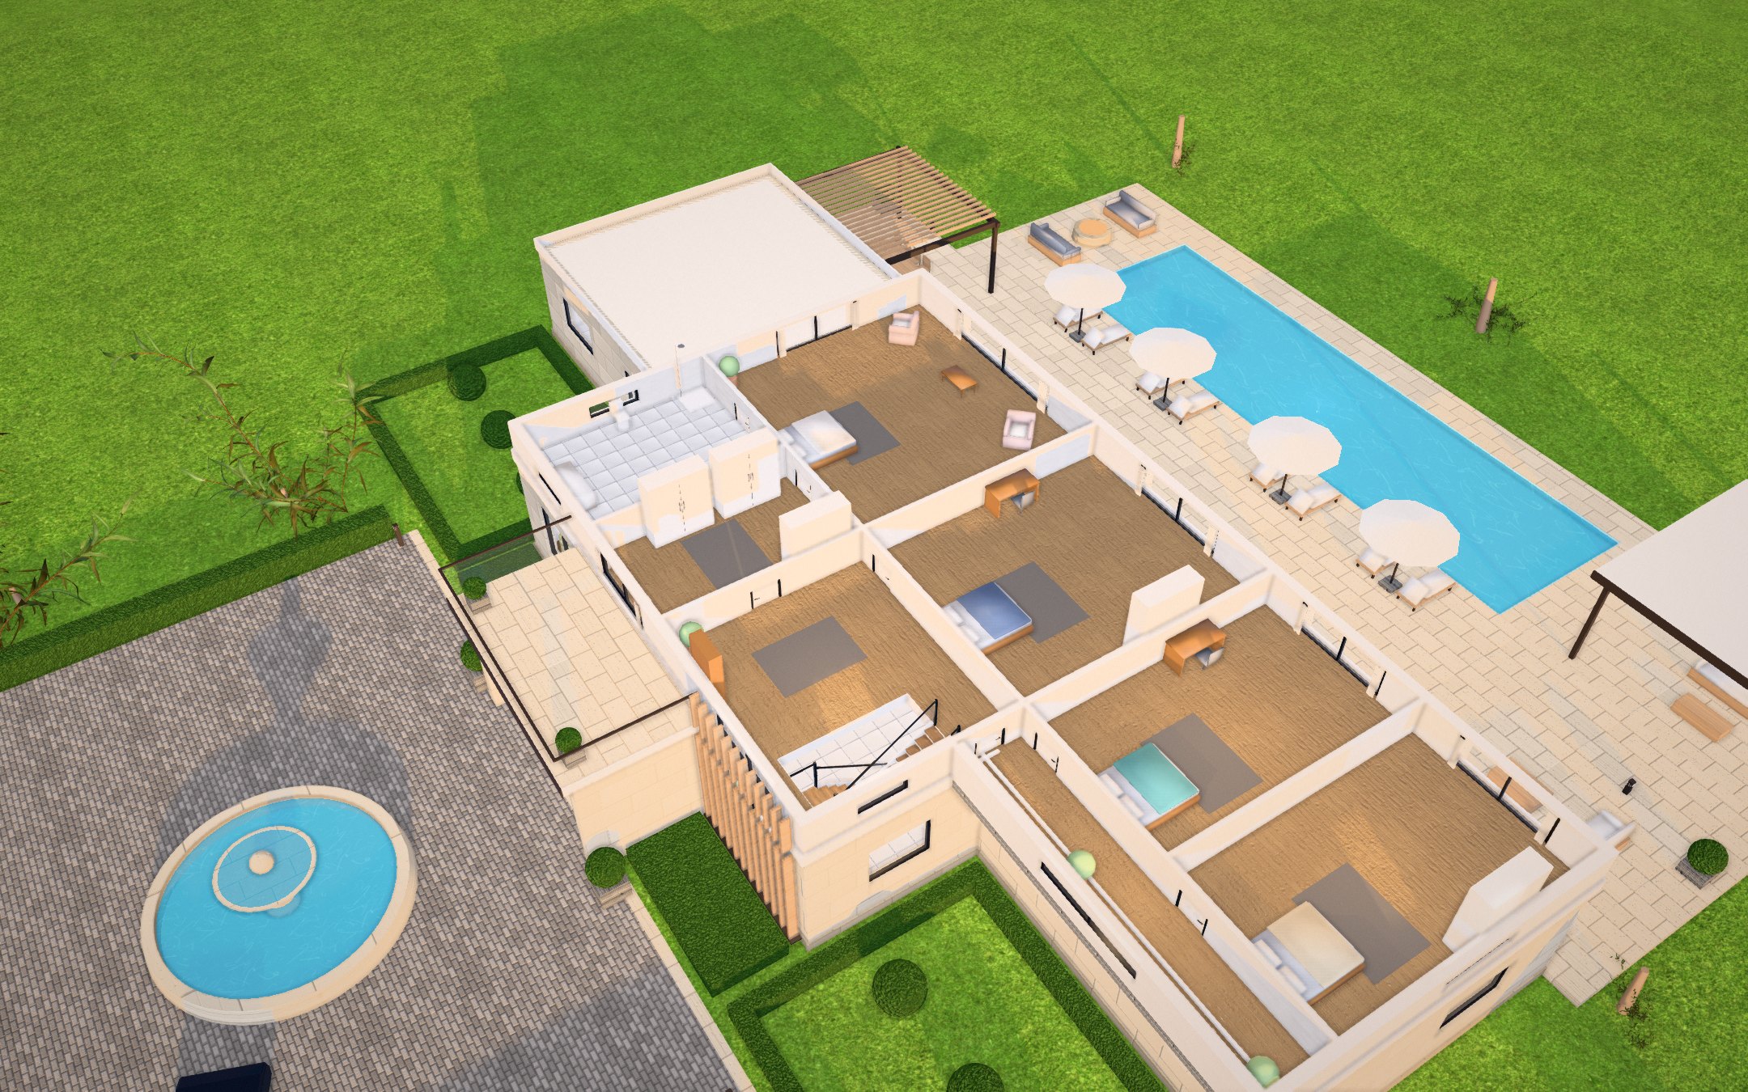
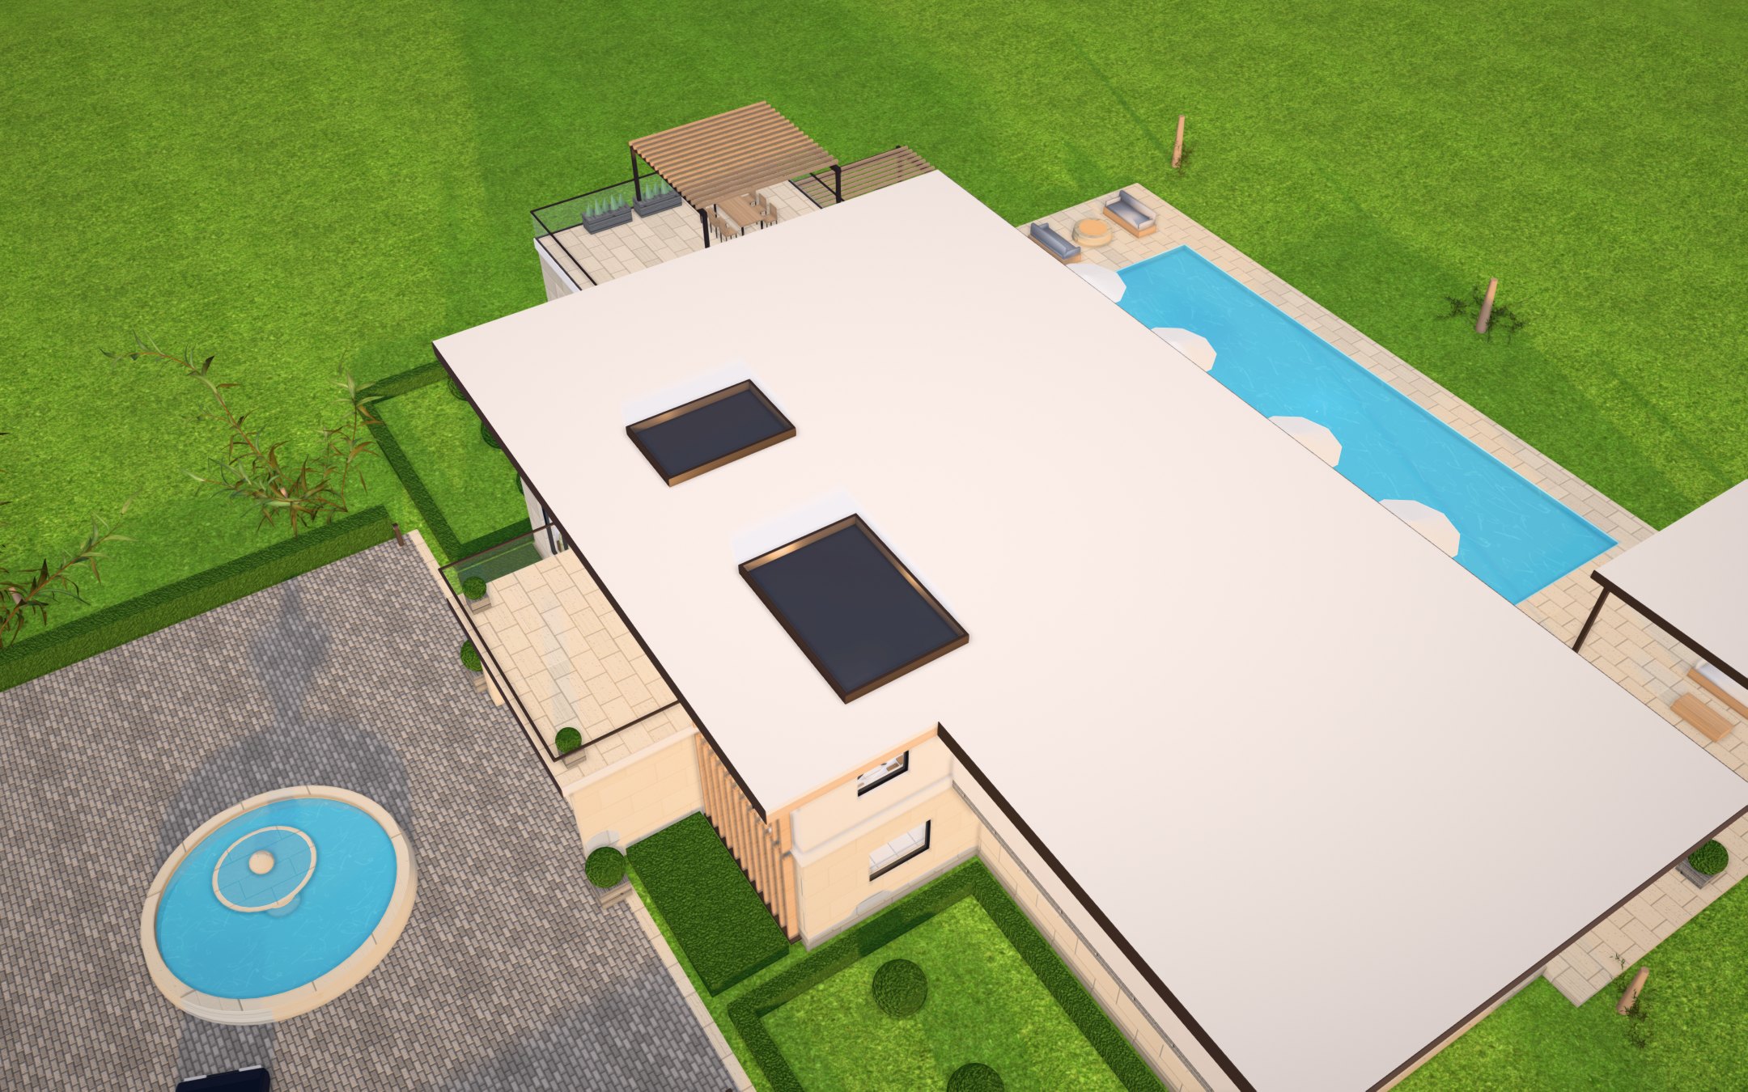 ExteriorCutaway
 Plan
Three steps, all in one tab.
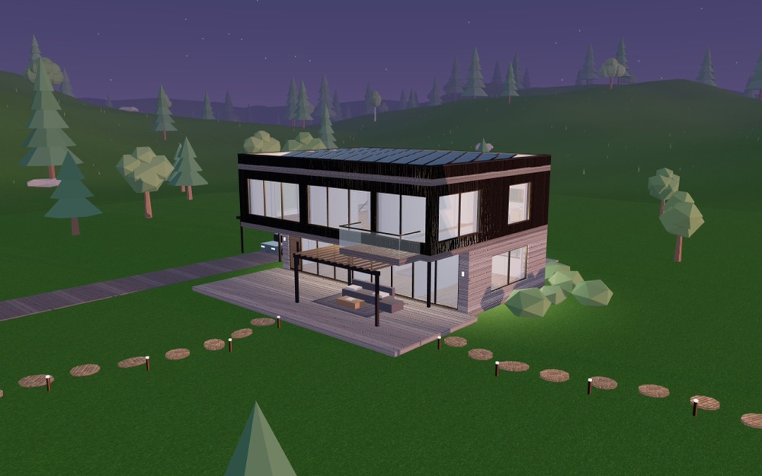
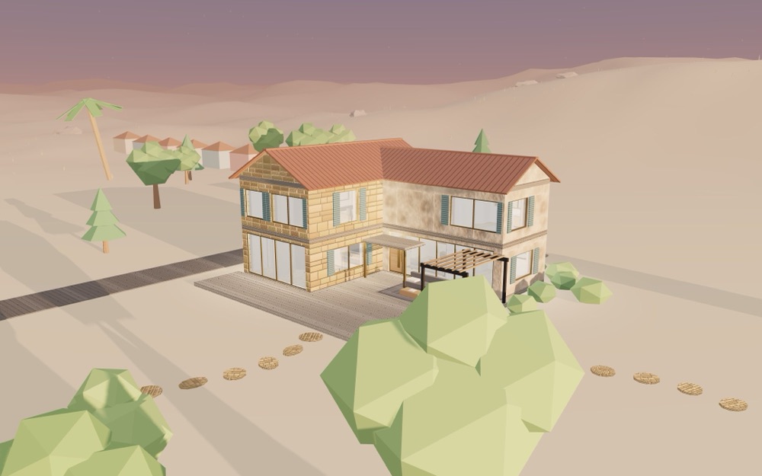
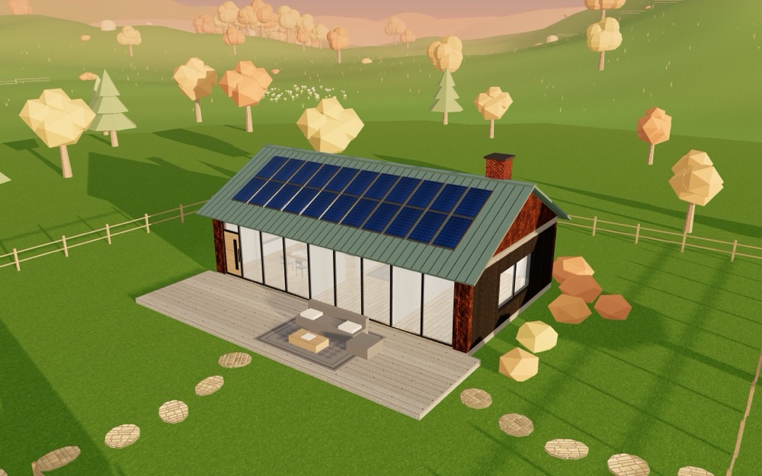
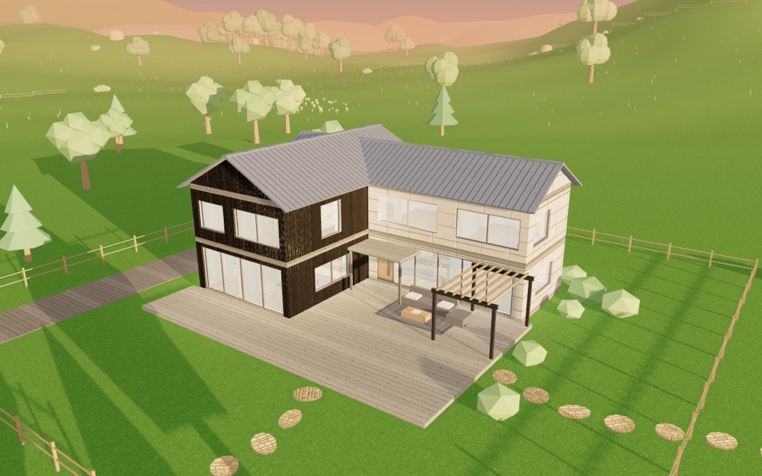
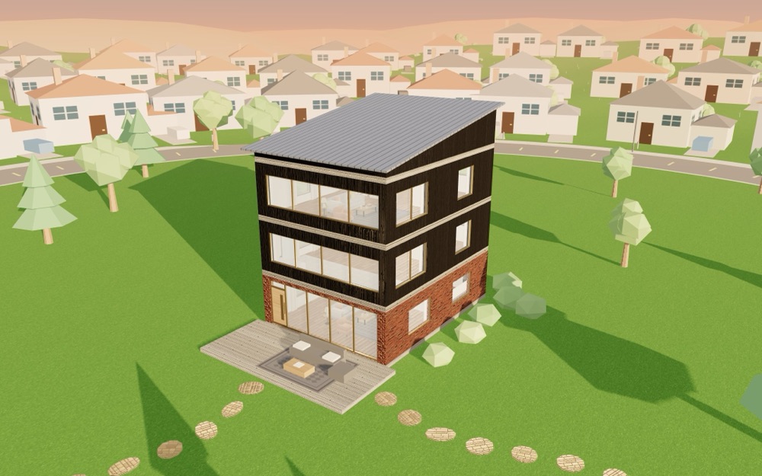
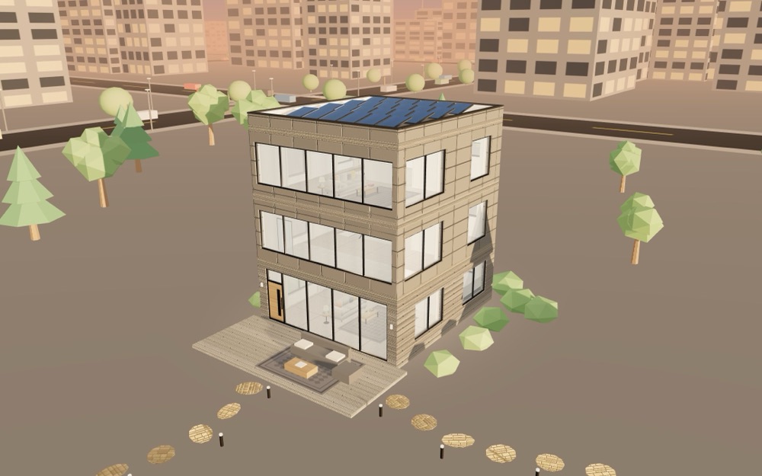
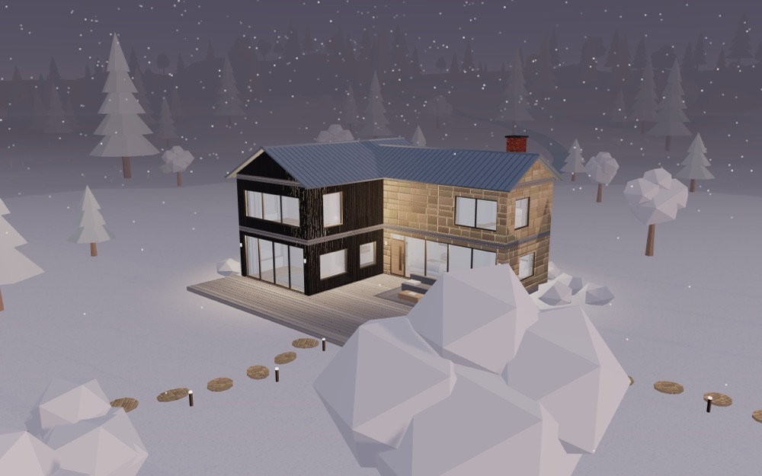
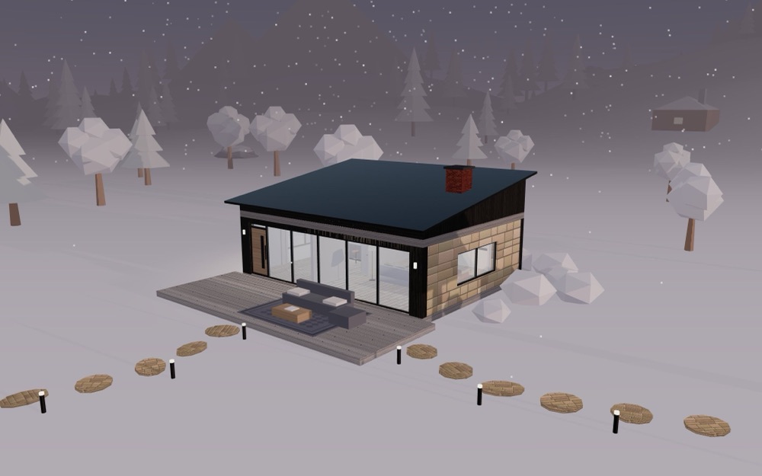
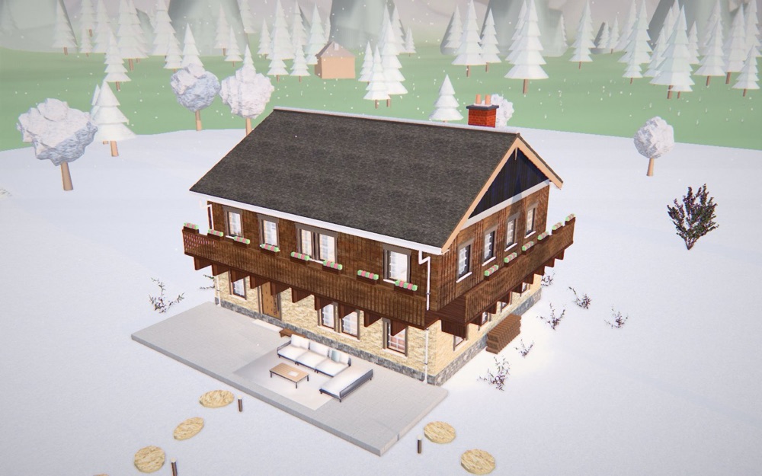
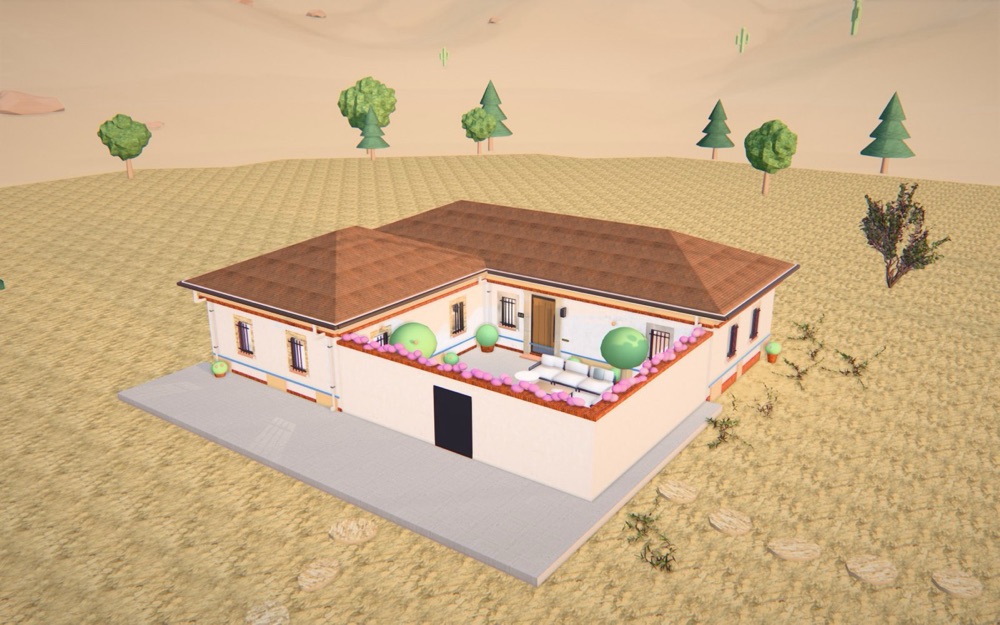
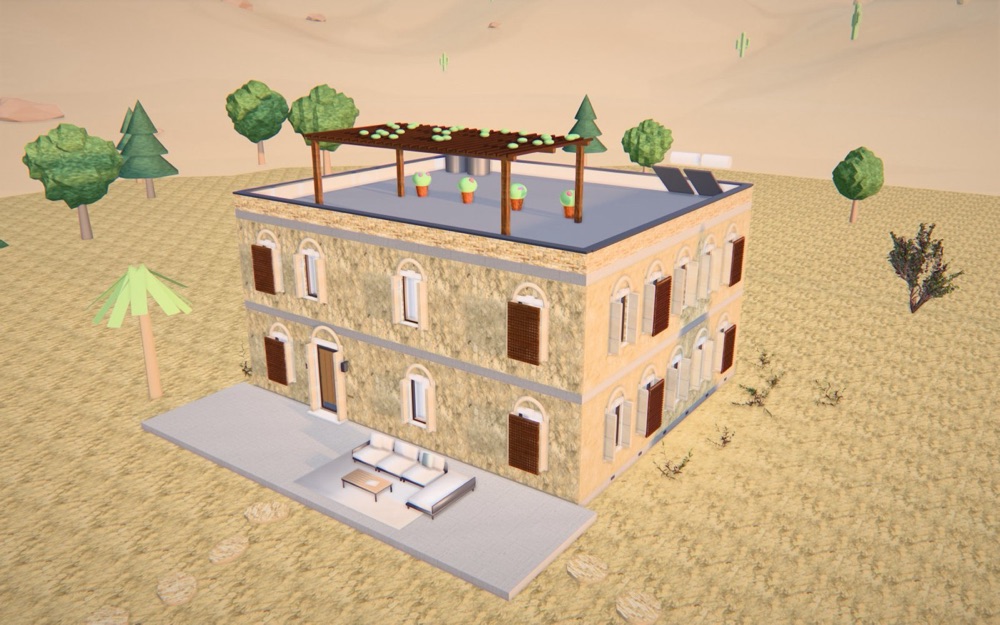
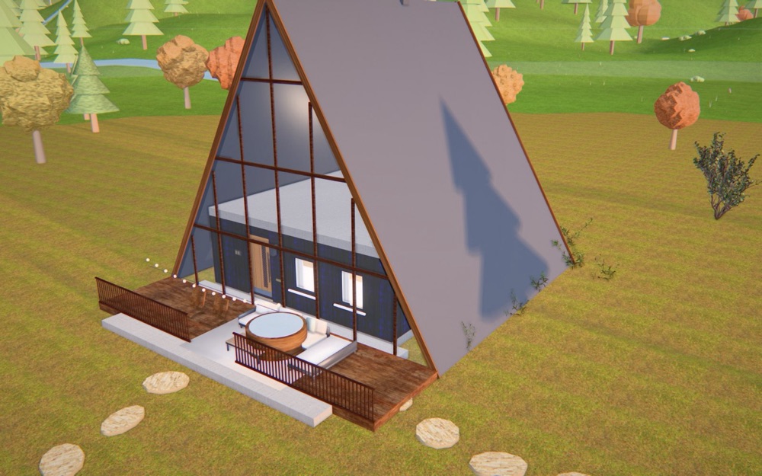
54 ready-made homes, from a Nordic cabin to a two-storey mansion, or a blank plot of your own.
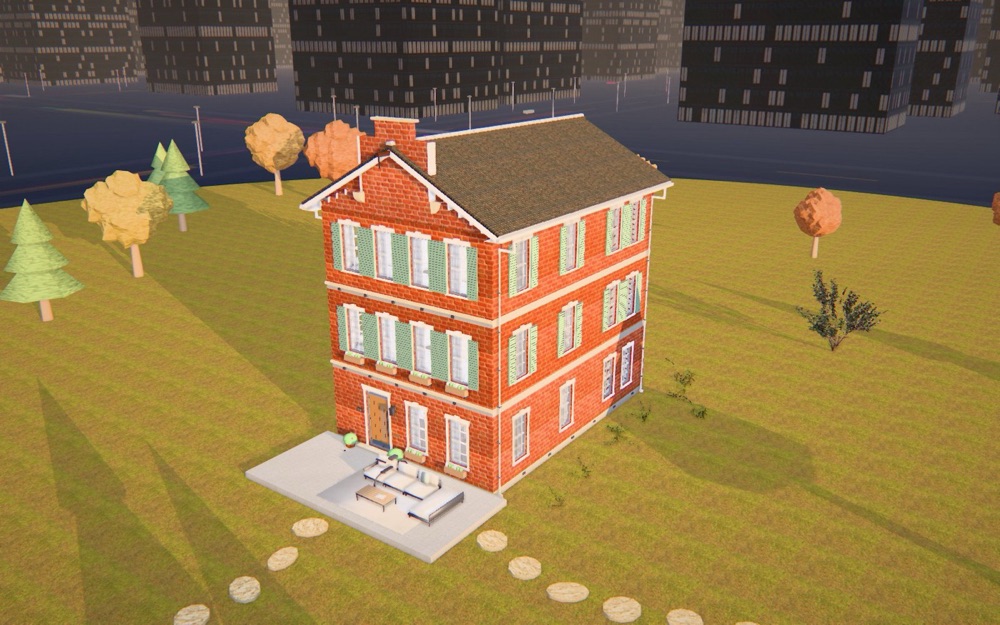
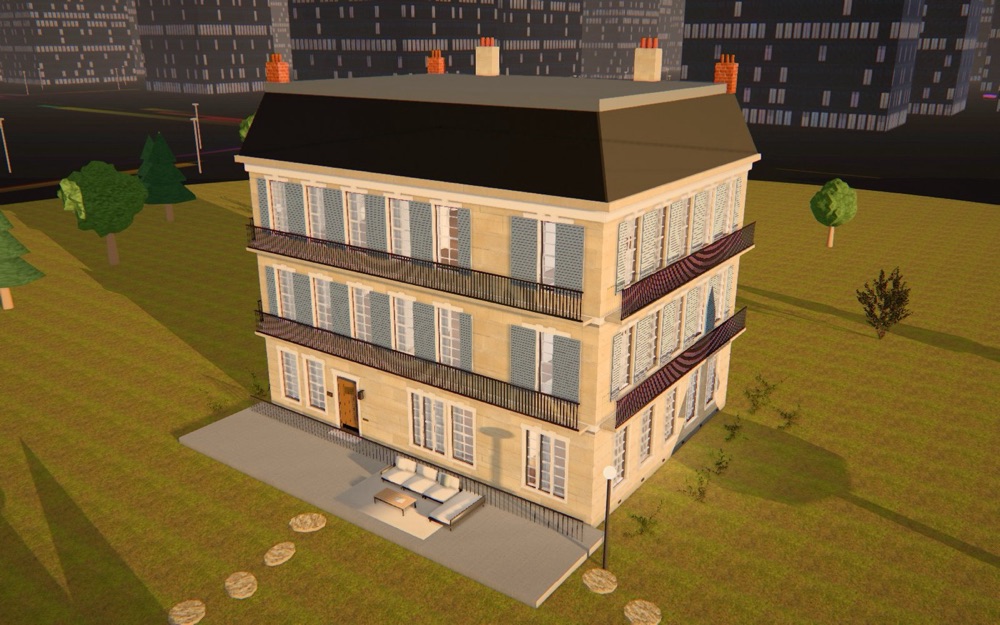
Change the footprint, storeys and ceiling height, then dress it in limestone, timber, brick or render.
Tour the rooms, check plans and elevations, then send a link or export the model.
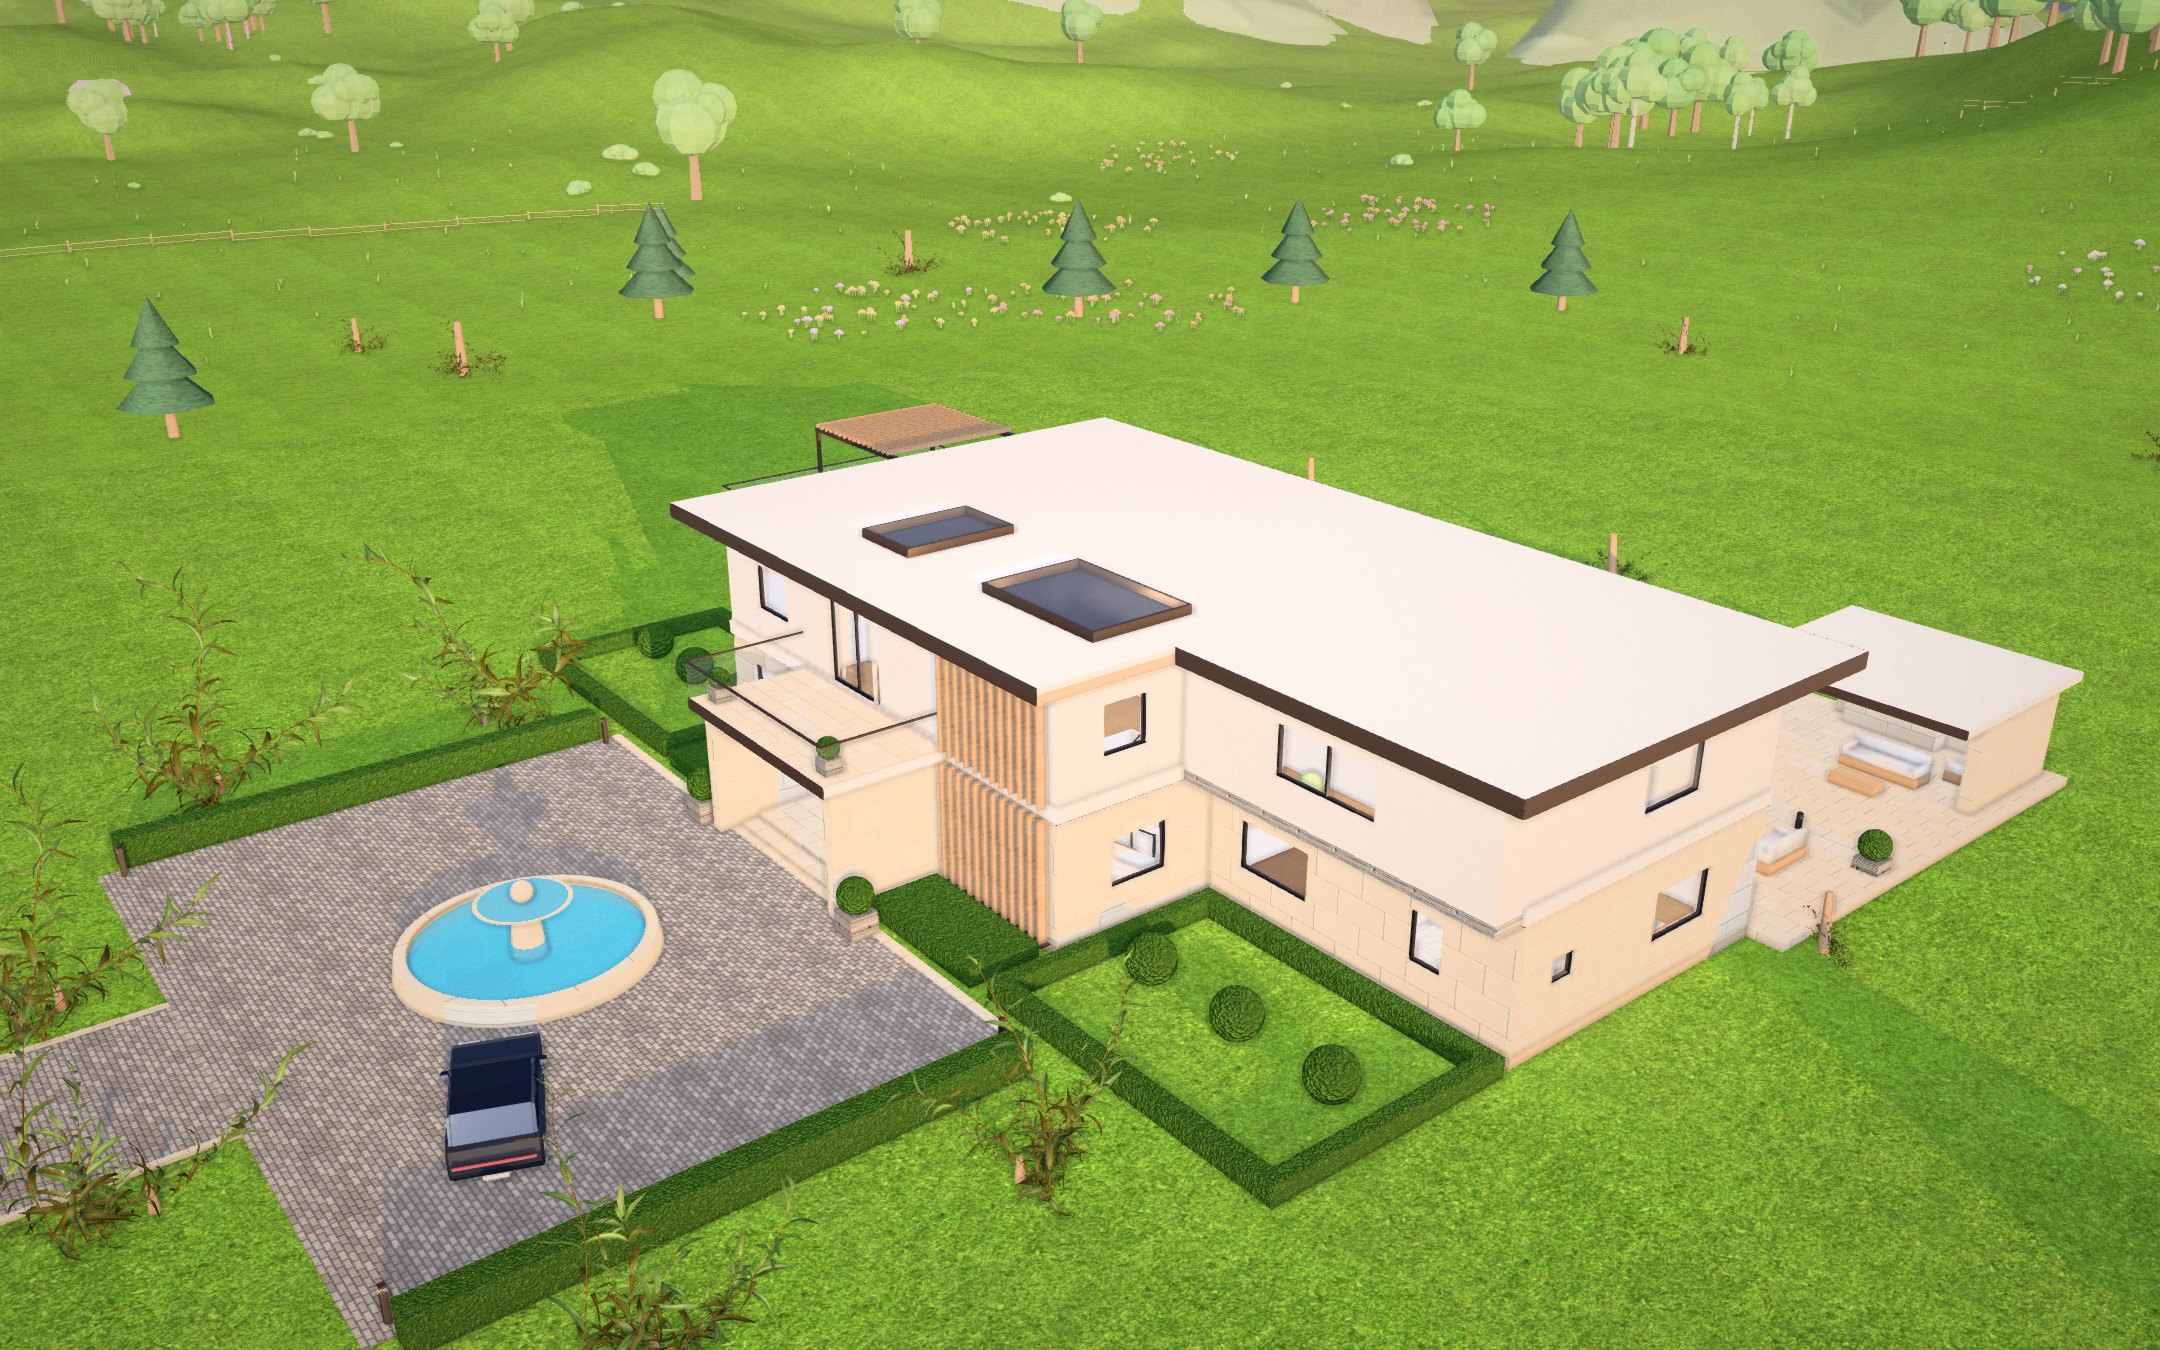
This is the real studio. Take the guided tour, press a key, or click a keycap and watch it happen.
 Open in studio
 Open in studio
 Open in studio
 Open in studio
 Open in studio
 Open in studio
 Open in studio
 Open in studio
 Open in studio
 Open in studio
 Open in studio
 Open in studio
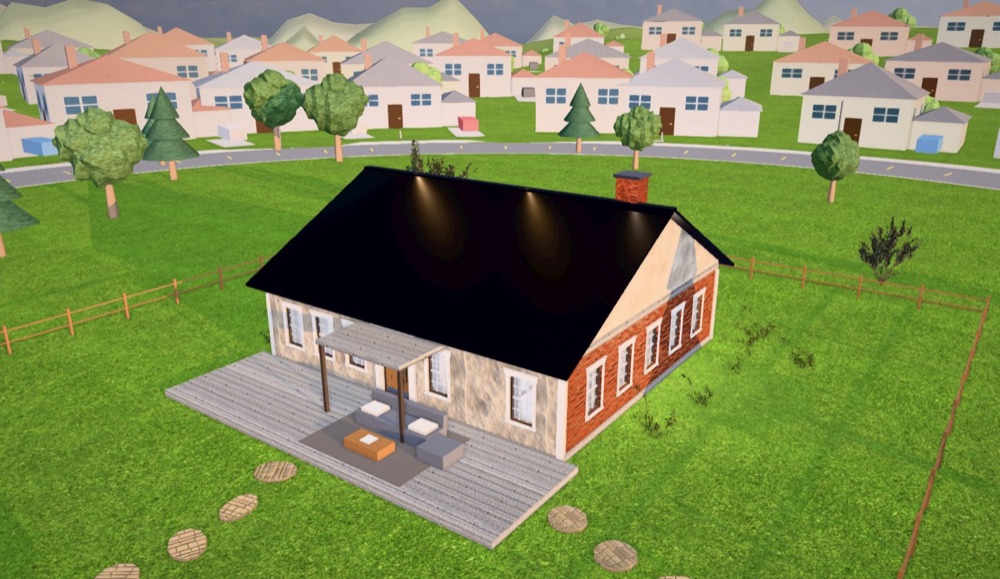 Open in studio
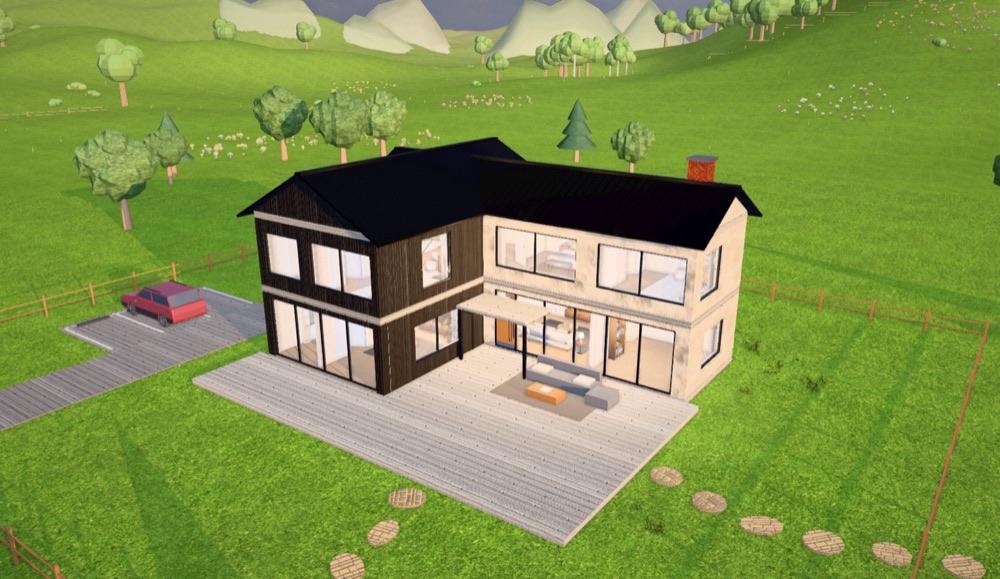 Open in studio
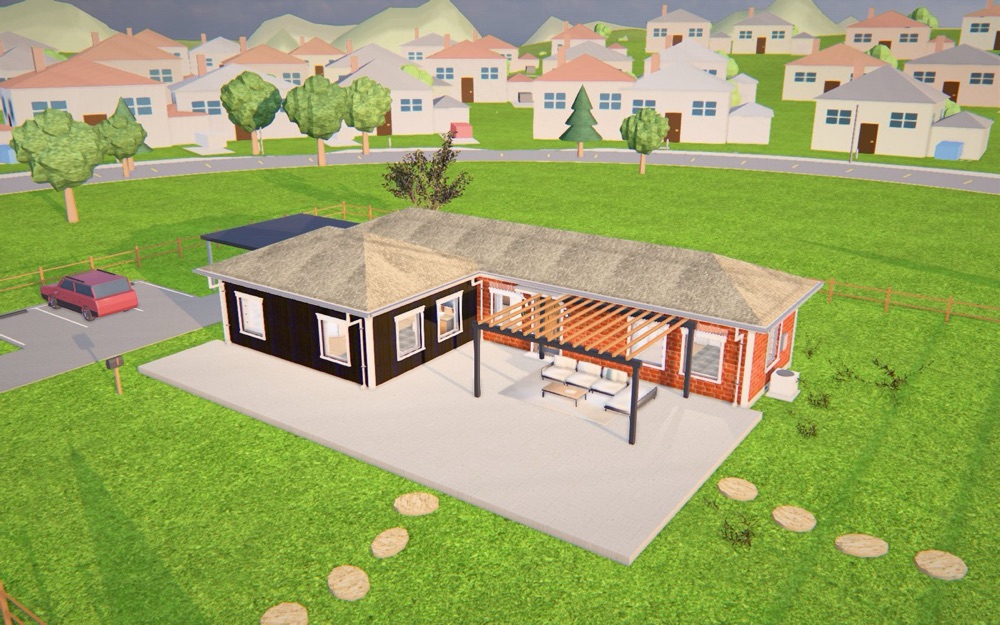 Open in studio
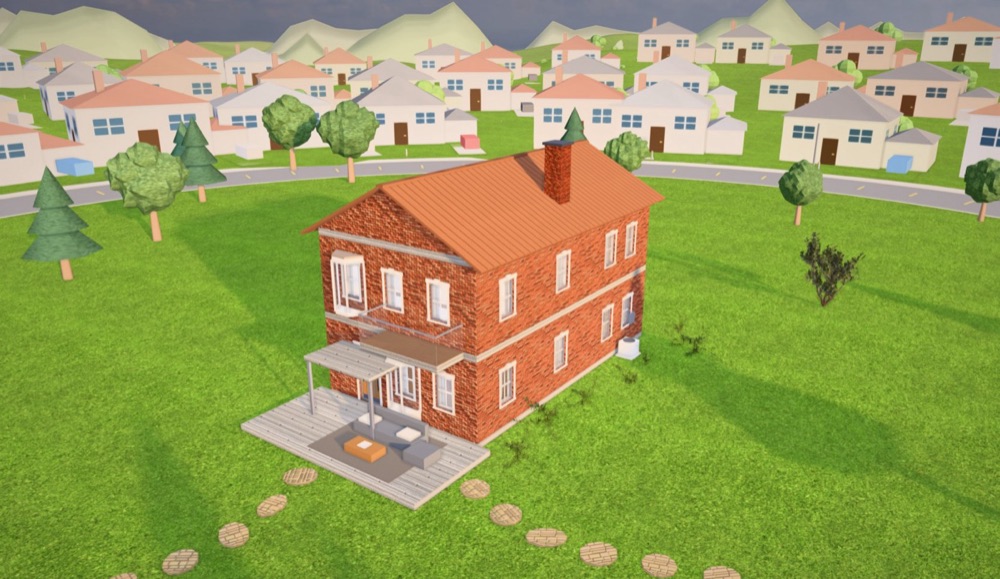 Open in studio
 Open in studio
 Open in studio
 Open in studio
 Open in studio
 Open in studio
 Open in studio
 Open in studio
 Open in studio
 Open in studio
 Open in studio
 Open in studio
 Open in studio
 Open in studio
 Open in studio
 Open in studio
 Open in studio
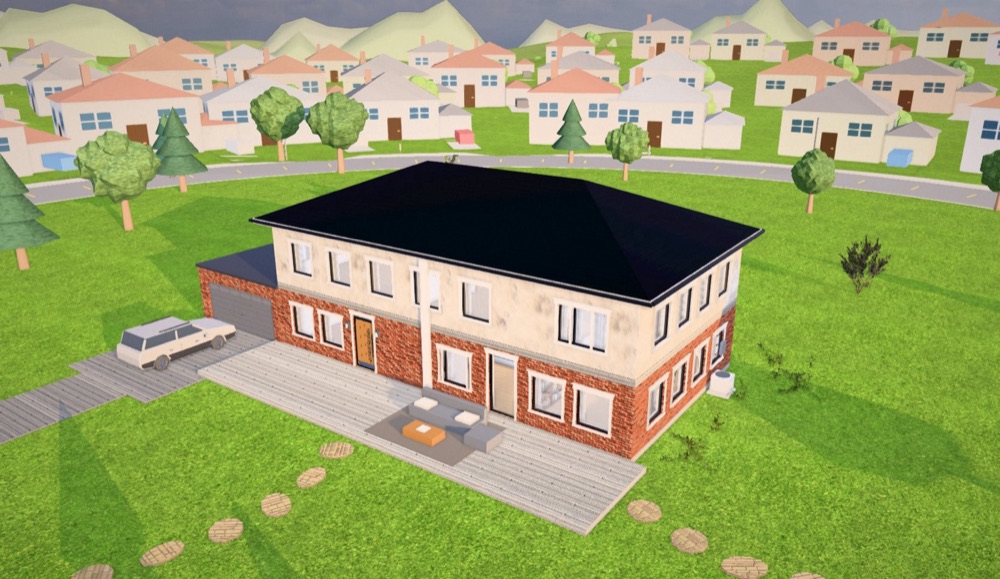 Open in studio
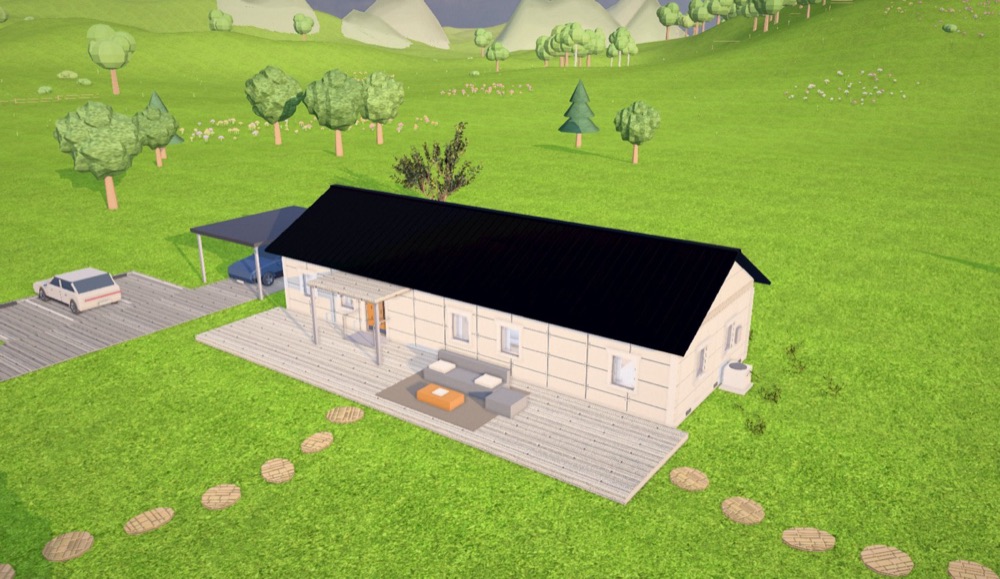 Open in studio
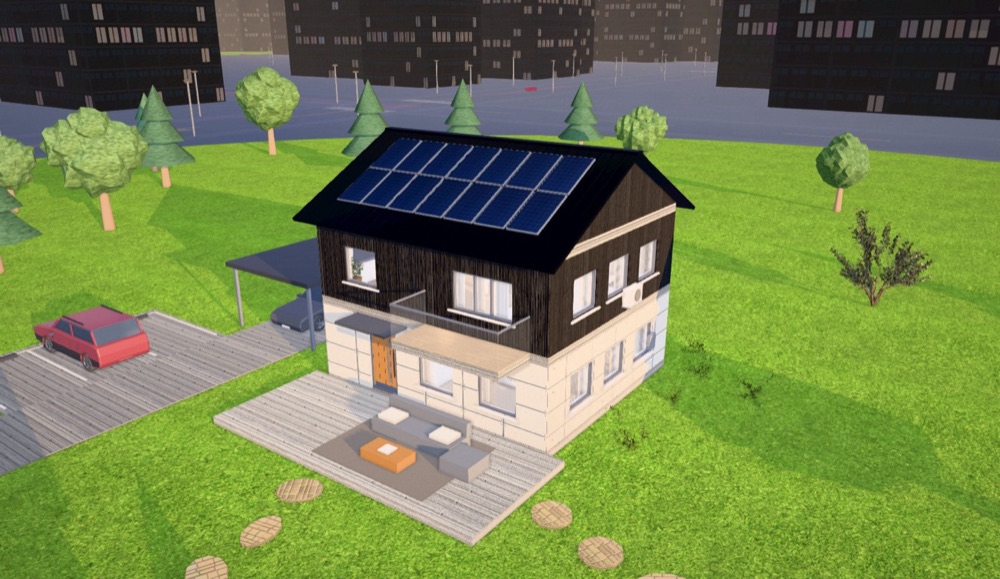 Open in studio
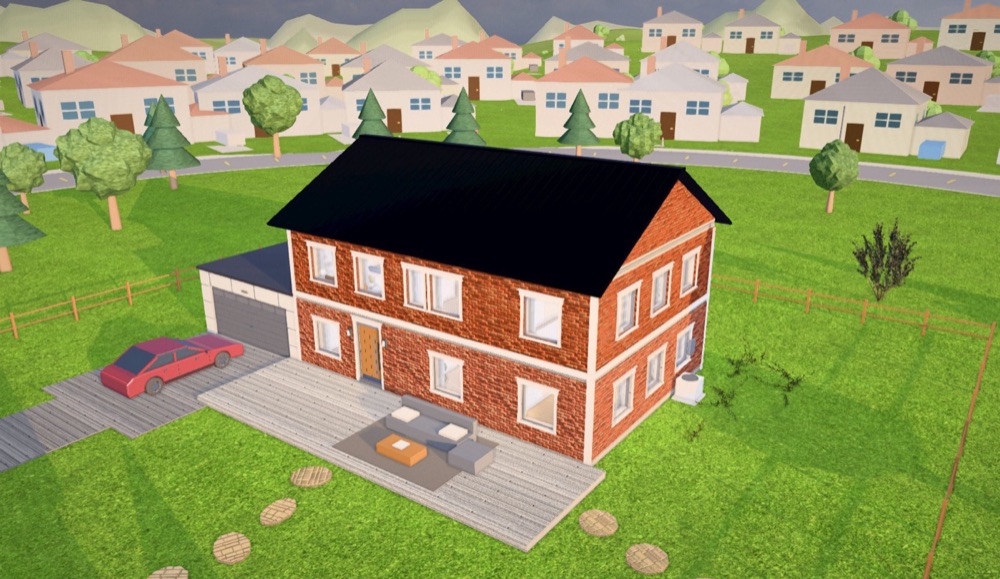 Open in studio
 Open in studio
 Open in studio
 Open in studio
 Open in studio
 Open in studio
 Open in studio
 Open in studio
 Open in studio
 Open in studio
 Open in studio
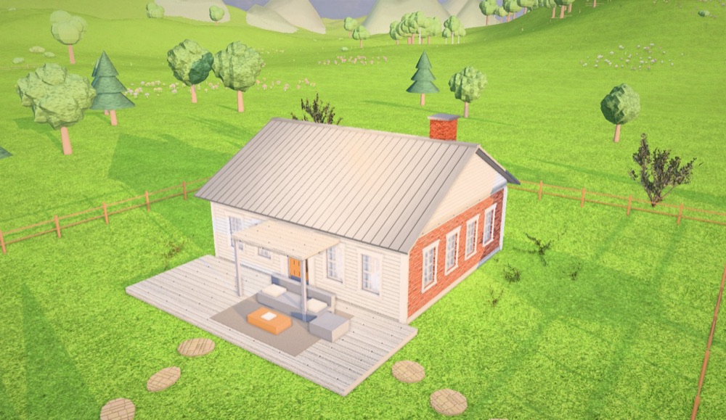
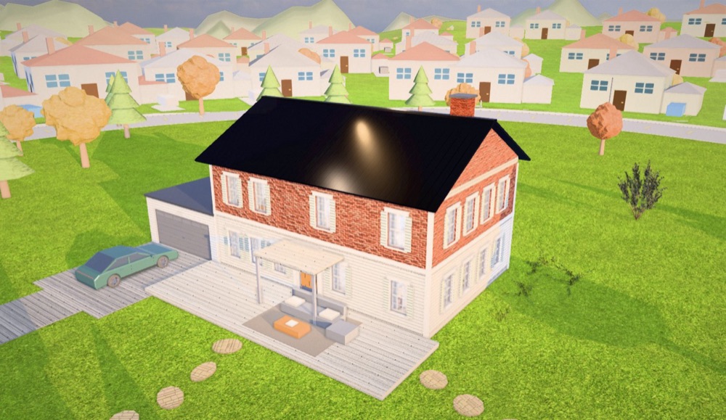
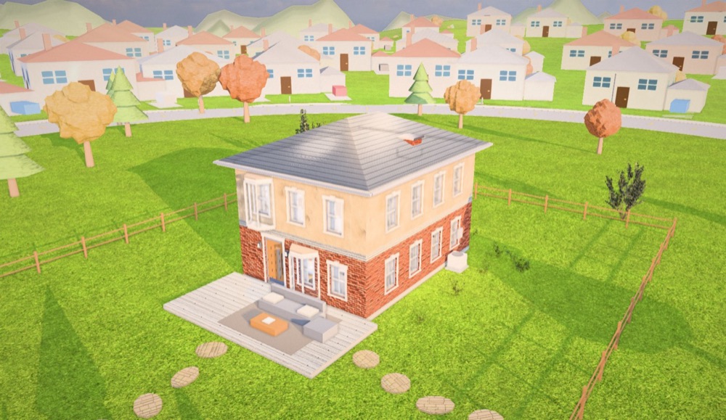
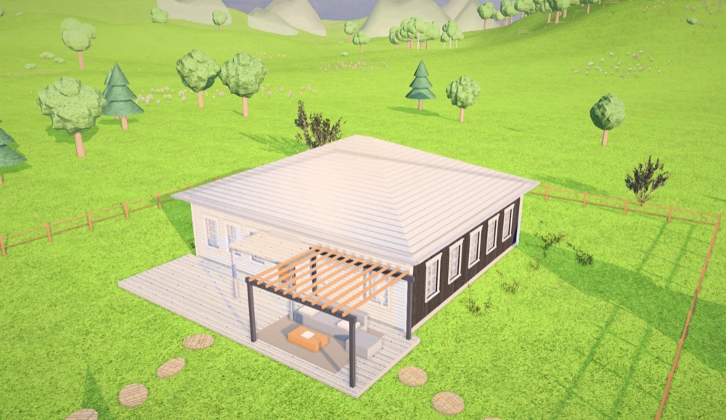
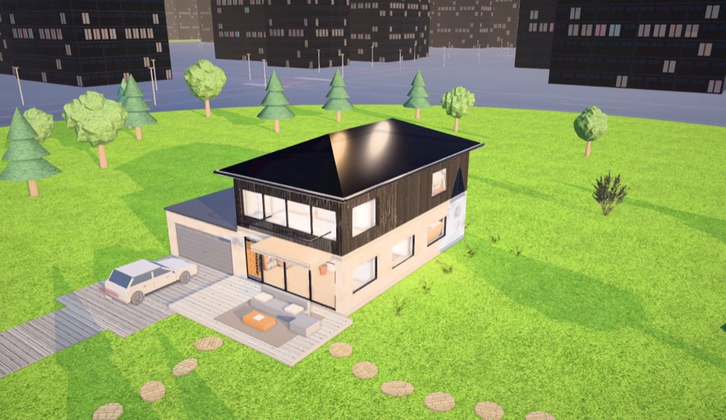
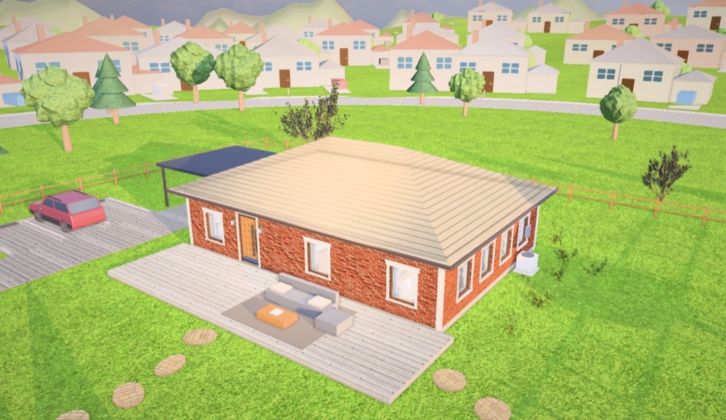
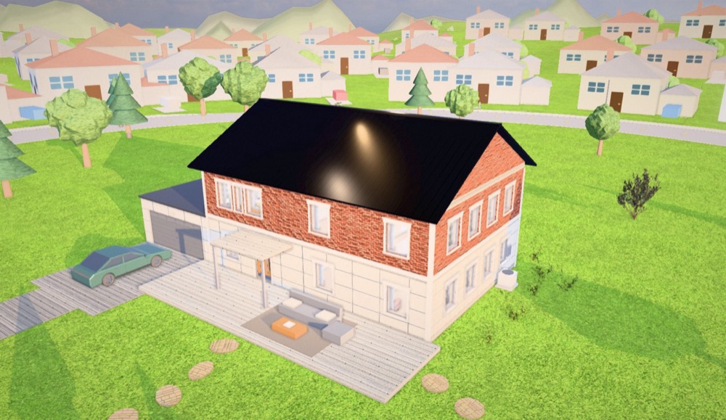
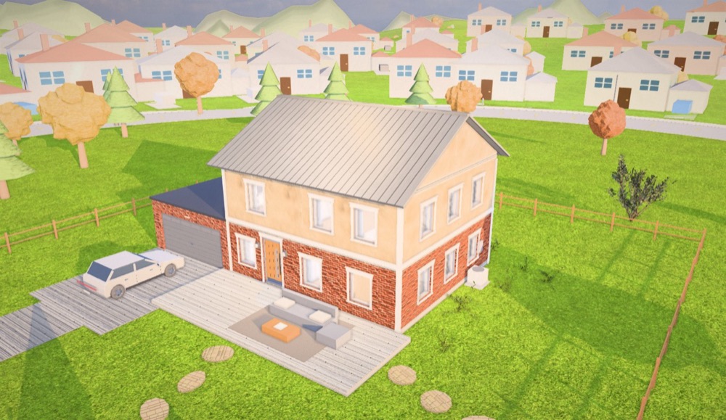
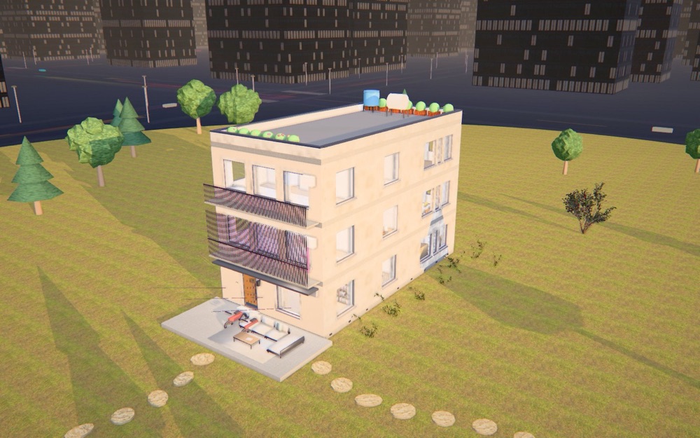
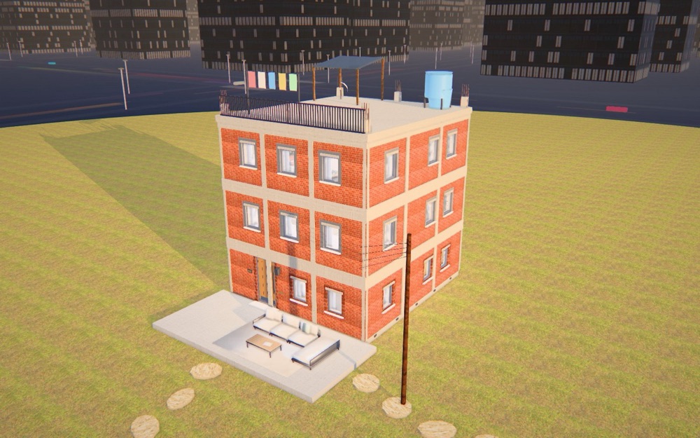
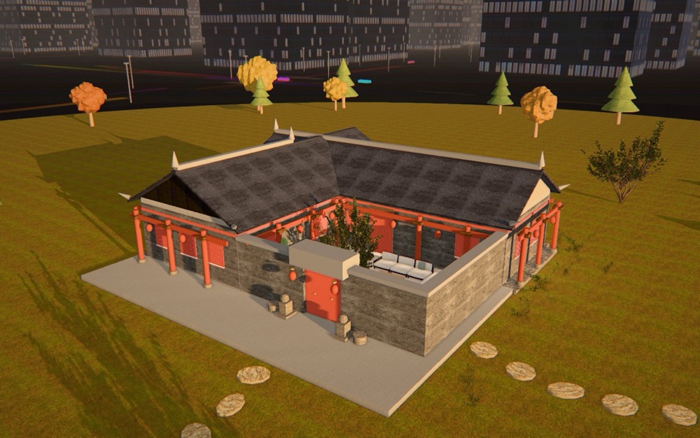
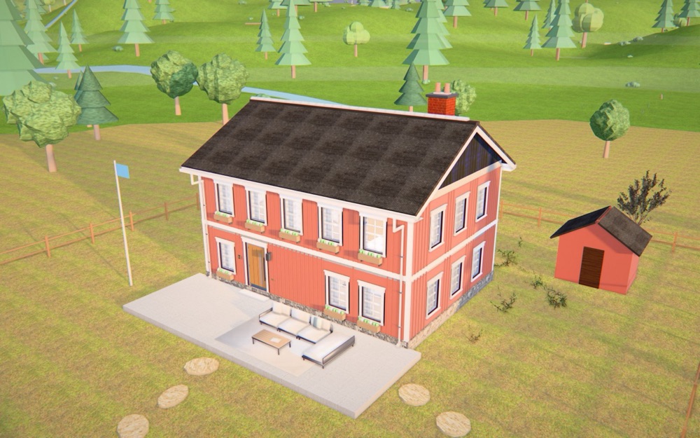
From a Queenslander to a Cape Cod: 18 real-world house types, each one a click from the studio.
Tall gables · painted boards · porch
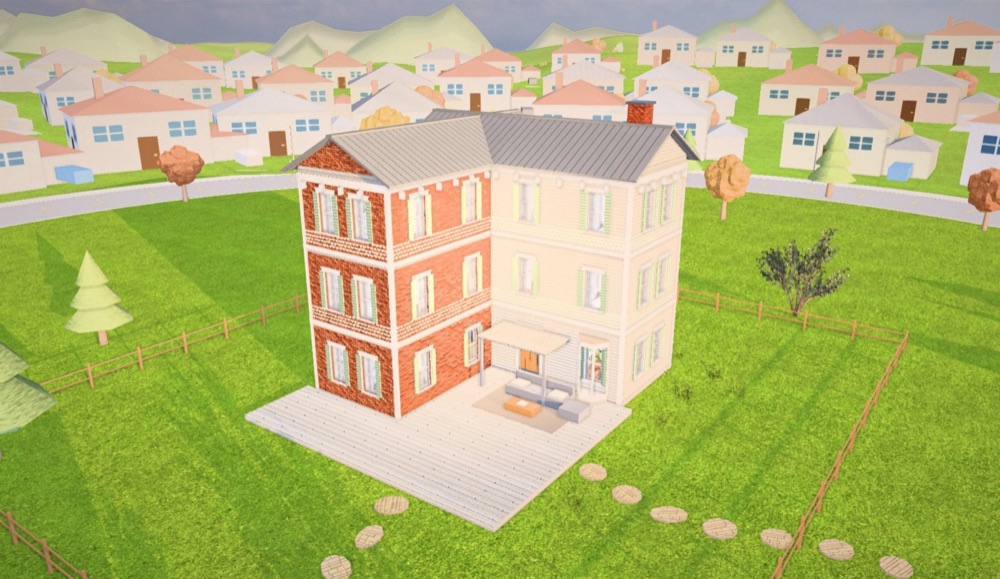
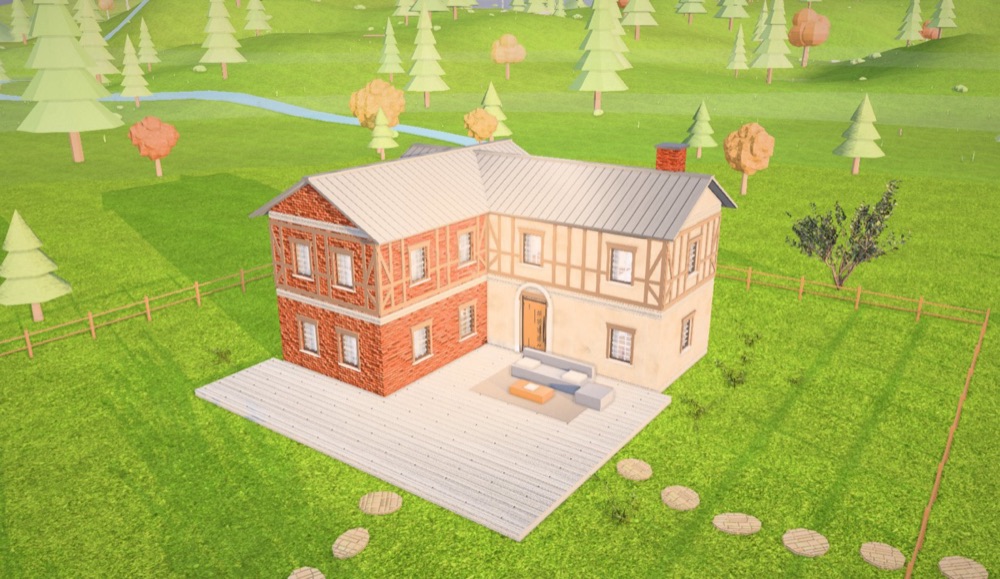
3 storeys · Open EnglandBrick & render · steep gables
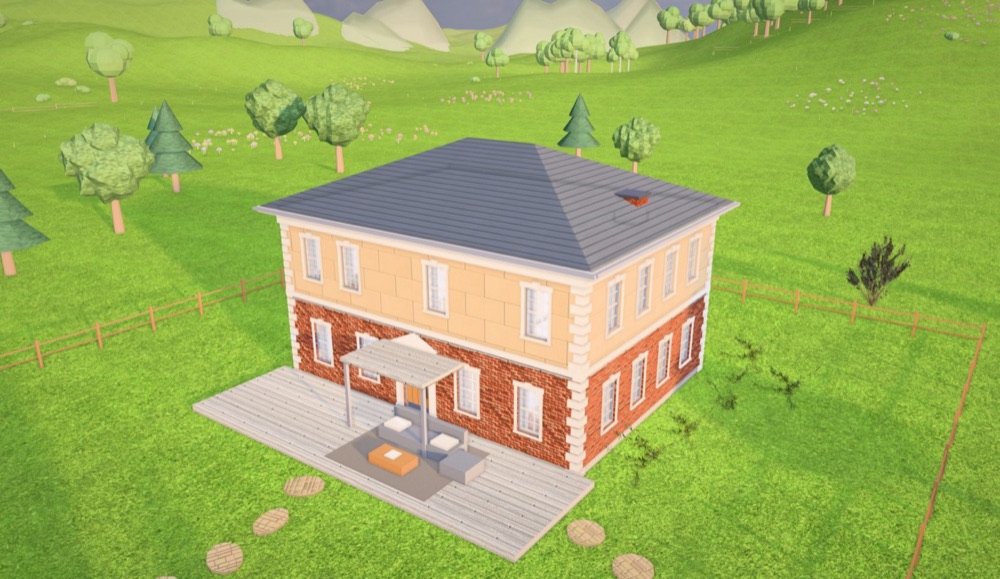
2 storeys · Open UK · IrelandSymmetric · hipped · sash windows
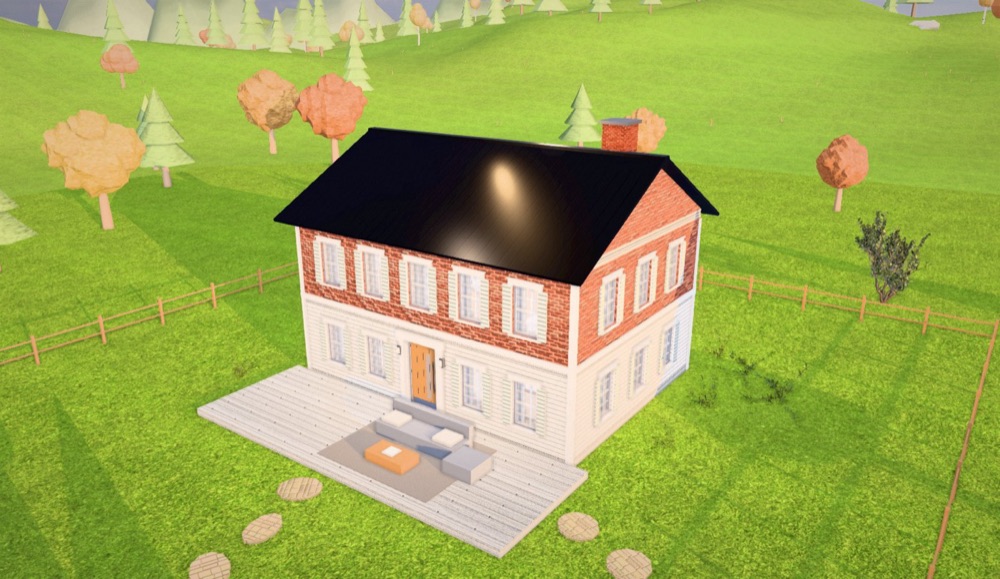
2 storeys · Open New EnglandSteep gable · weatherboard · shutters
2 storeys · Open United StatesSymmetric · weatherboard · shutters
2 storeys · Open United StatesStucco · brick · deep porch
1 storey · Open United StatesSiding · gable · two-car garage
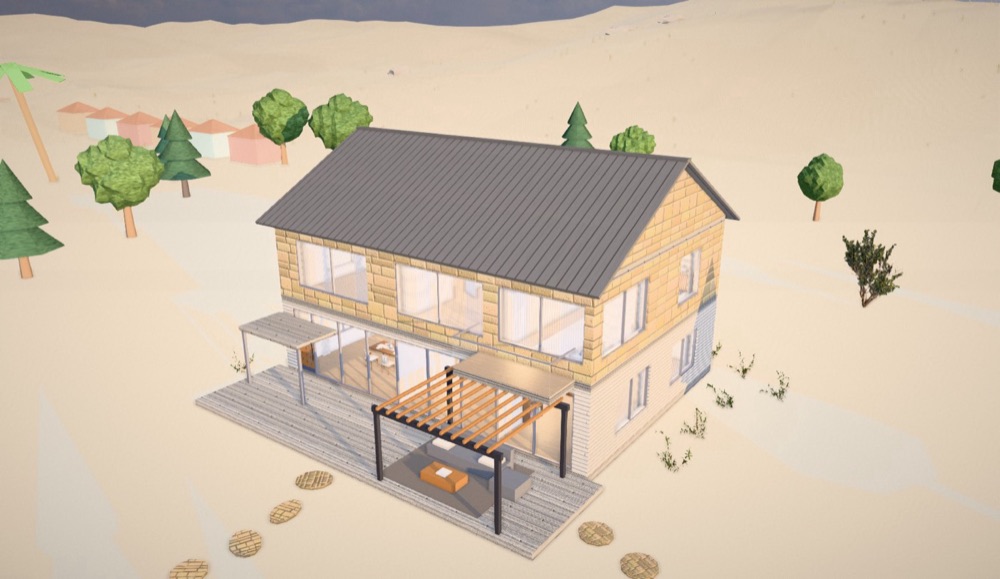
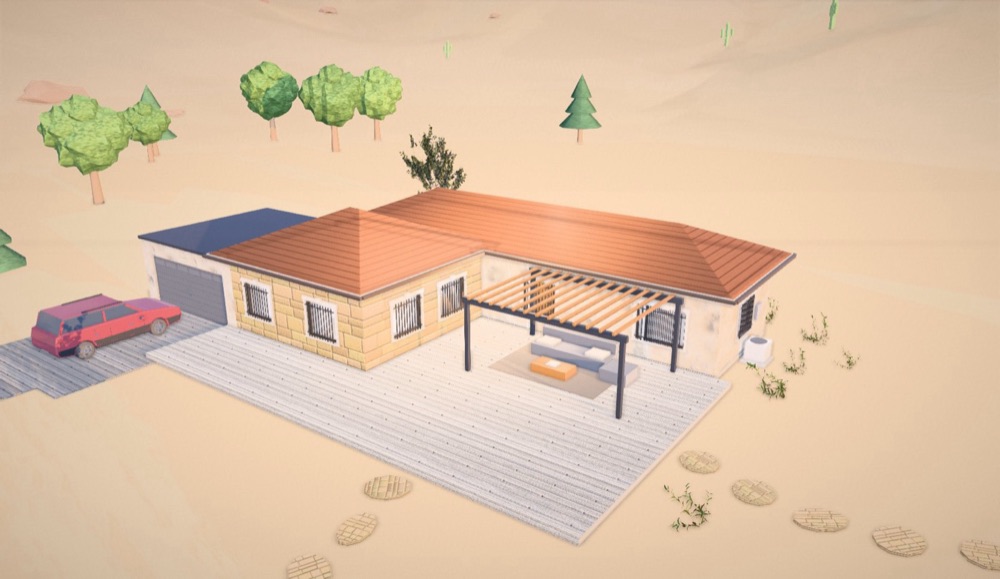
2 storeys · Open US SouthwestSun Belt · render · tile roof
1 storey · Open United StatesBrick base · siding above
2 storeys · Open AustraliaWeatherboard · wraparound veranda
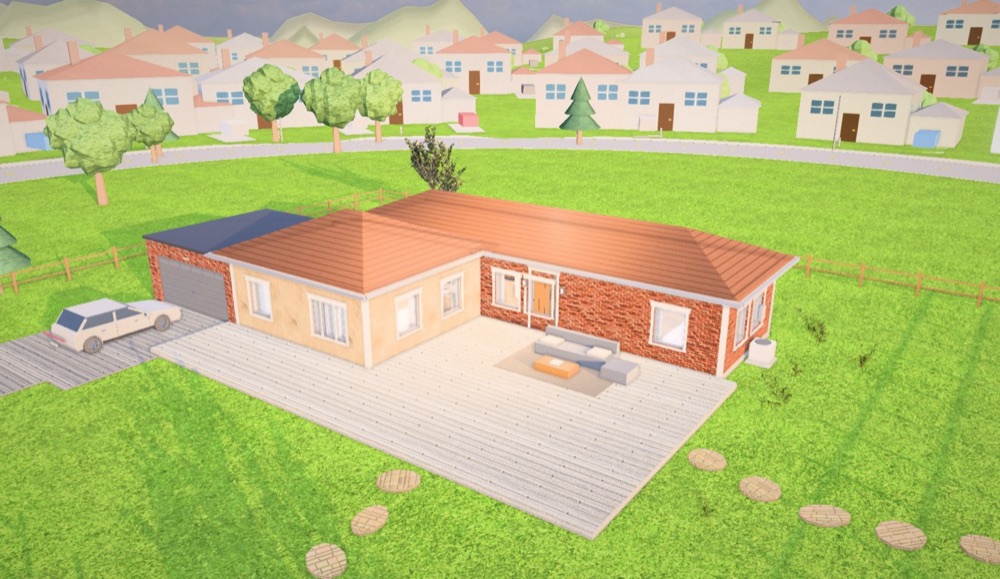
1 storey · Open AustraliaRed brick · terracotta · veranda
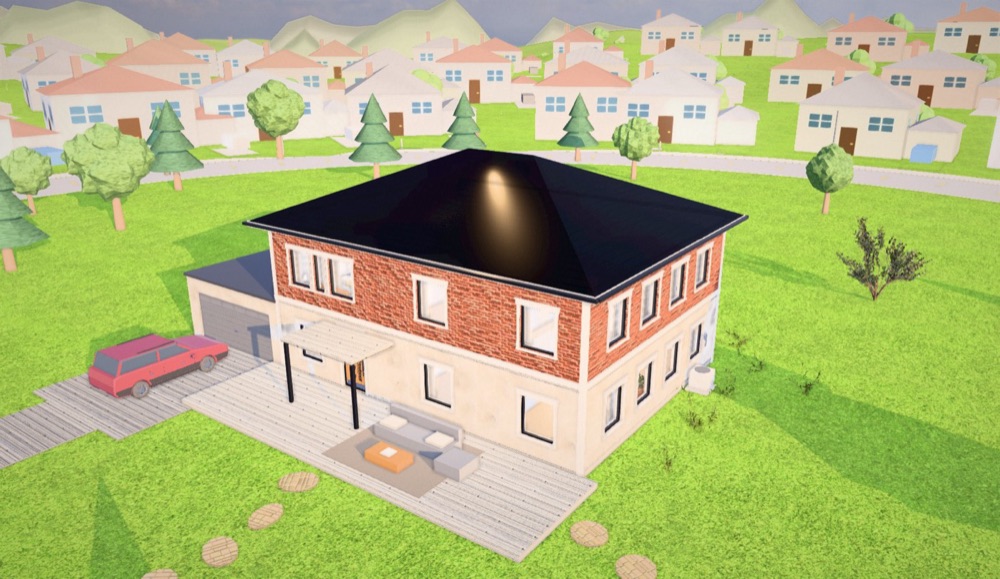
2 storeys · Open AustraliaHipped tile roof · garage
1 storey · Open United KingdomRed brick · hipped · bay front
2 storeys · Open UK · EuropeNew-build · gable · garage
2 storeys · Open JapanCompact · siding · low-pitch gable
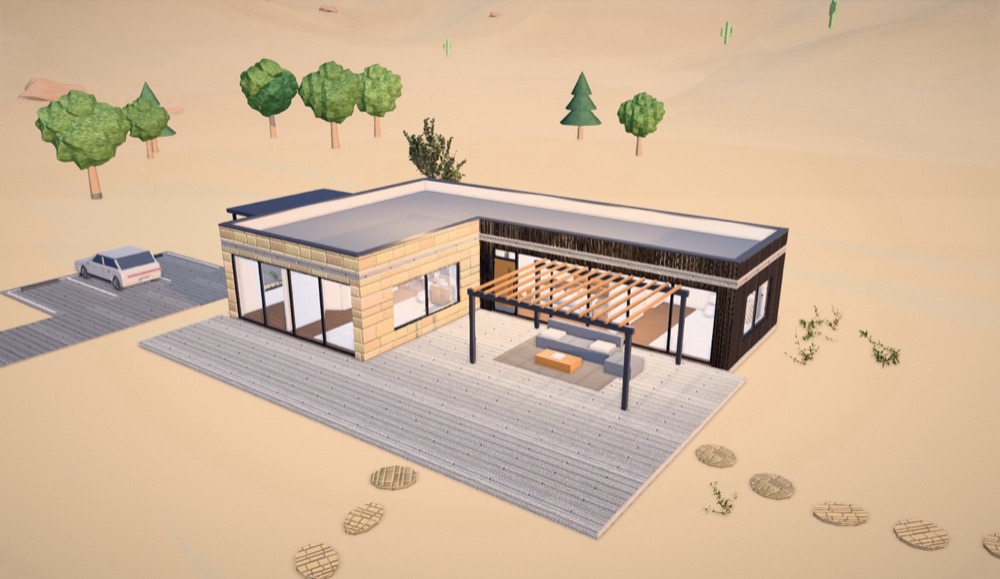
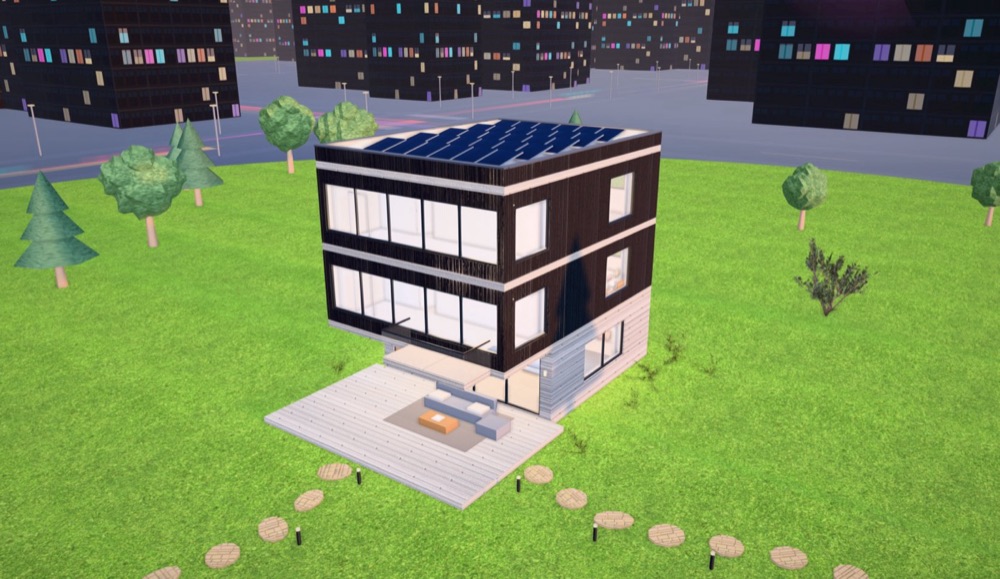
2 storeys · Open CaliforniaFlat roof · glass walls · stone
1 storey · Open North AmericaWhite · black timber wing
2 storeys · Open United StatesSingle-wide · low gable · deck
1 storey · OpenEvery gallery home, walk mode and the photographed sky are free. Upgrade to draw your own plans, design apartment buildings and export the model.
Compare every feature · No card needed for trials · Cancel anytime
Open the studio and start shaping. Nothing to install, nothing to sign up for.